
Description
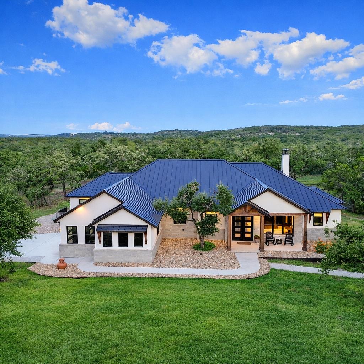
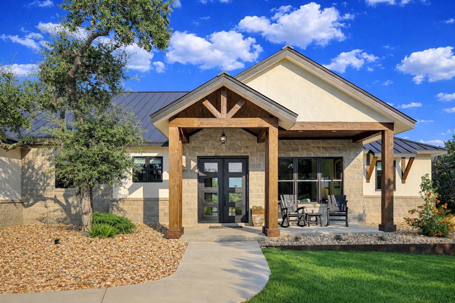
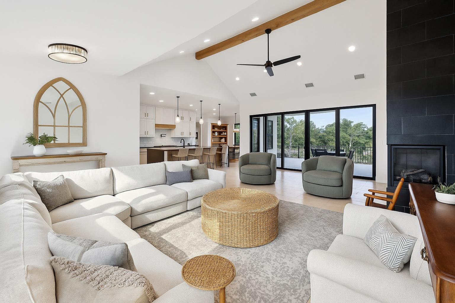
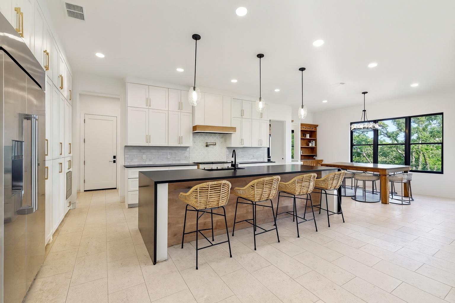
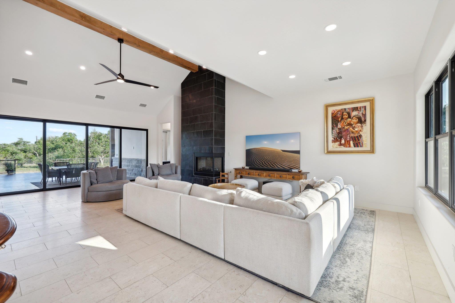
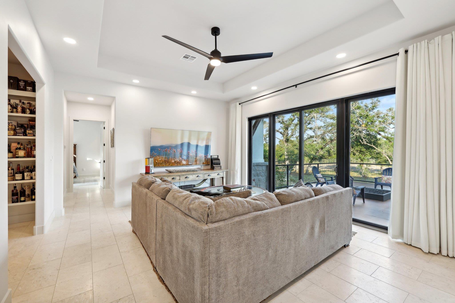
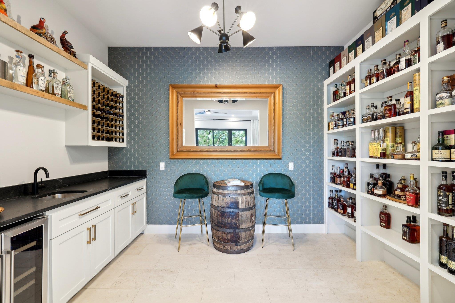
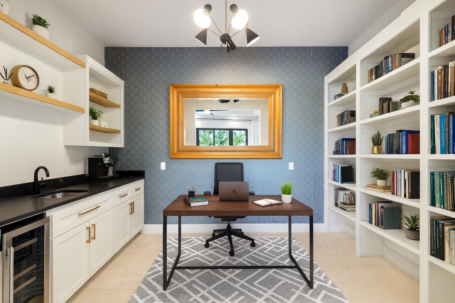
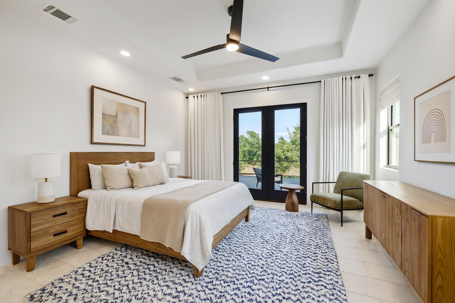
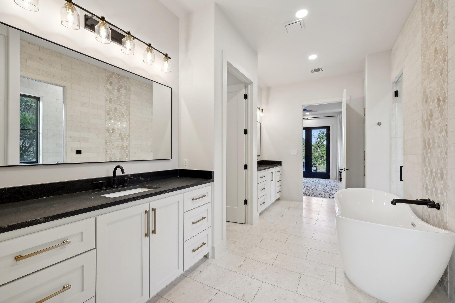
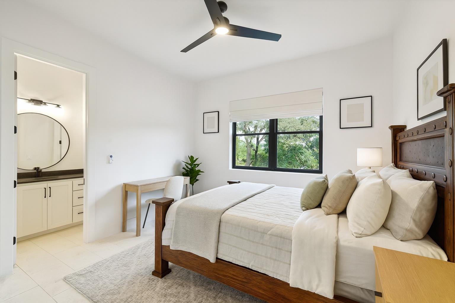
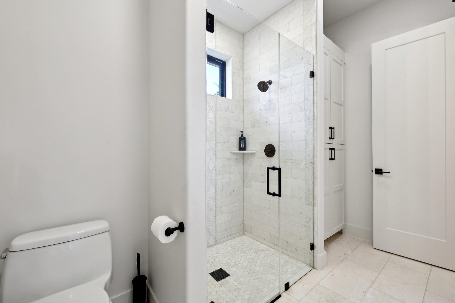
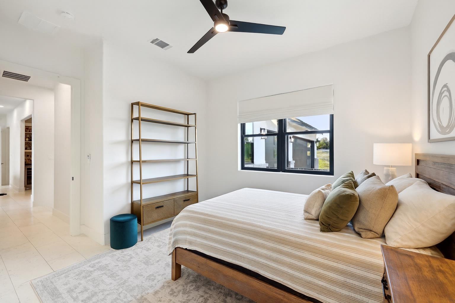
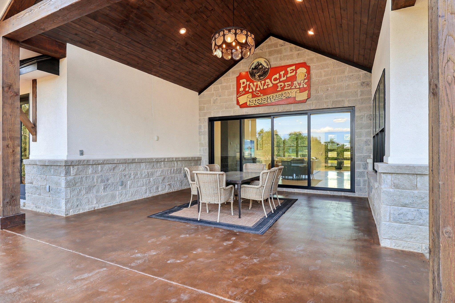
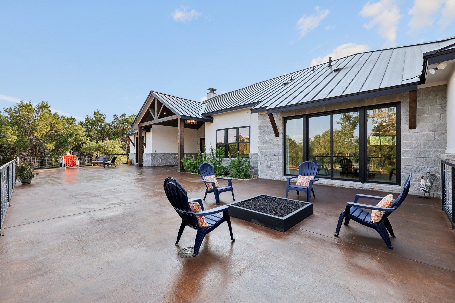
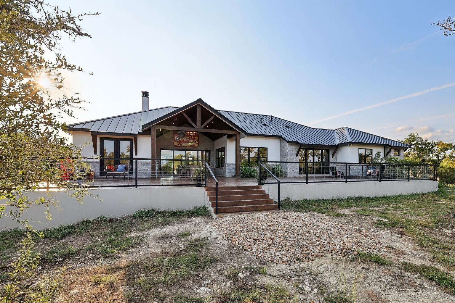
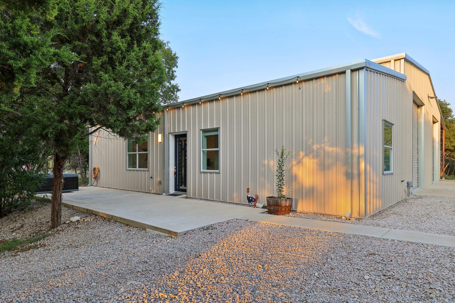
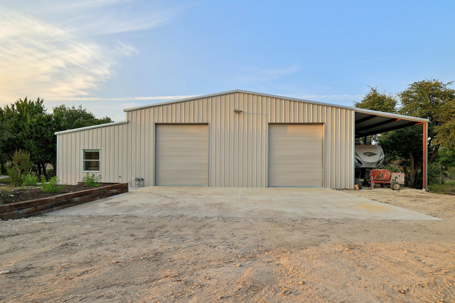
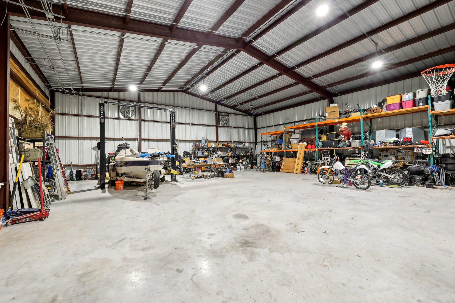
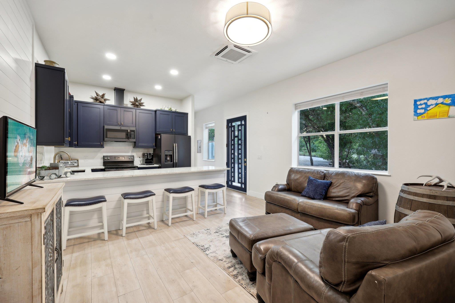
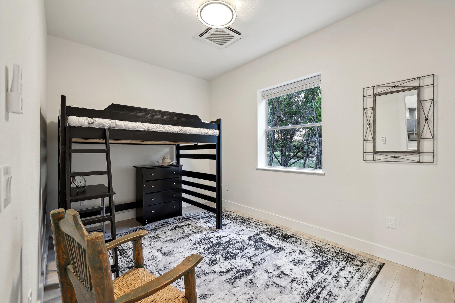
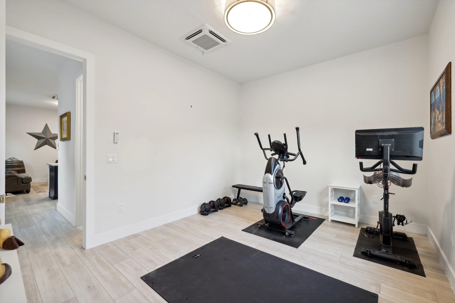
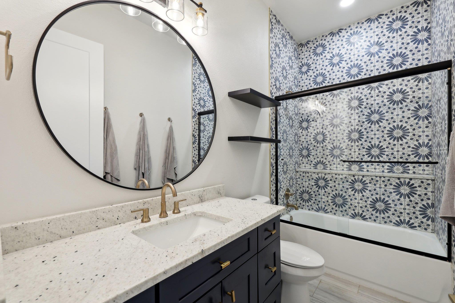
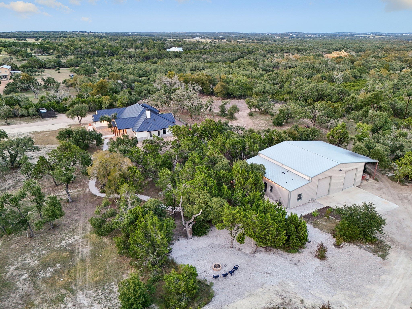
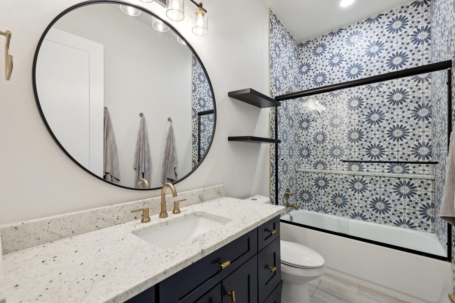
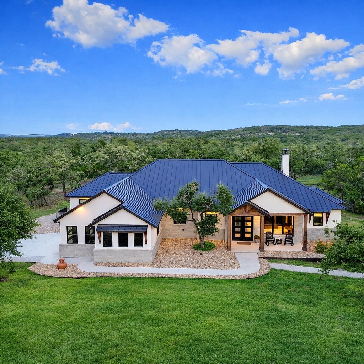
Every detail has been thoughtfully curated in this stunning West Dripping Springs estate. Beyond the private gated entry, a fully high-fenced 5 acres unfolds into an immaculate custom home, separate guest house, and impressive workshop — offering both luxury and functionality. The 4-bedroom, 3.5-bath main residence showcases top-of-the-line finishes throughout. The gourmet kitchen is a chef’s dream with Cafe appliances, dual dishwashers, an oversized walk-in pantry with built-ins, plus a butler’s pantry featuring a beverage fridge and JennAir coffee maker. Designed for entertaining, the spacious living area flows seamlessly into the dining space and a game room complete with a full wet bar. The wet bar space could easily be transformed into a great home office space (see virtual staging) or even a play area. Expansive glass sliders open the living and game rooms to the massive covered patio with a propane fire pit — blending indoor and outdoor living with ease. The primary suite is a true retreat, with French doors opening to the patio and a spa-like bath featuring dual vanities, a freestanding soaking tub, and a walk-through steam shower. Energy efficiency is built in with Andersen windows throughout. Guests will enjoy a private 750 sq ft guest house with 2 bedrooms, 1 bath, a full kitchen, and living space. Connected to the guest house is a 2,500 sq ft shop boasting two oversized garage doors, a professional 72" basketball goal, laundry, abundant storage, and a Weaver 10,000-lb car lift. Adjacent is a 20’ x 50’ RV hookup. Outdoor fun continues with a fire pit lounge, axe throwing and darts area, and an above-ground hot tub perfect for cool Hill Country evenings. Plans and renderings for a future pool are also available. This pristine property offers the best of rural living — privacy, recreation, and high-end comfort — just 10 minutes from the heart of Dripping Springs.
Property Details
| Status | Active |
| MLS # | ACT205746625 |
| Taxes | $18,913 (2024) / year |
| Type | Residential |
| Year Built | 2021 |
| Lot Size | 5.00 AC / 217,800 SF |
| County | Hays |
| Subdivision | Zamora Estates |
| Garage Spaces | 9 |
Property Information
Interior
Exterior
Appliances
Community
Parking
Utilities & Construction
Directions: From RR12 and US 290 in Dripping Springs, head west on US 290 for 3.7 miles. Turn right at the light onto McGregor Ln. Continue on McGregor Ln for 2.6 miles. Turn right on to Corte del Cedro. Continue along the gravel road which will have you turn to the left. Continue through the bridge house. The home is located on the right and is gated. Keypad to the gate is on the left side of the road before you turn into the gate.
Location
Property History
| Date | Event | Price |
|---|---|---|
| Feb 15, 2026 | Listed (Active) · MLS# ACT205746625 | $1,976,000 |
| — | Original List Price | $2,094,999 |
Full transaction history may not be available. Data sourced from ACTRIS MLS.
Public Records
| Beds | 6 |
| Lot Size | 217,800 Sq. Ft. |
| Style | Residential |
| County | HAYS |
| MLS # | ACT205746625 |
Schools
Please verify enrollment eligibility directly with schools.
By submitting, you agree to be contacted by Col Realty.
Payment Estimate
For illustrative purposes only. Contact a lender for accurate figures.
 Continue
with Google
Continue
with Google