
Description
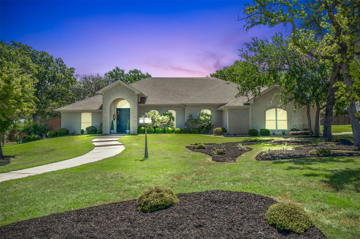
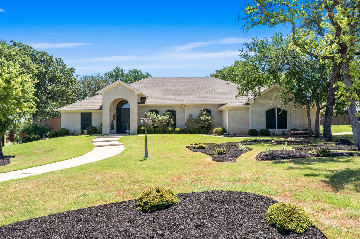
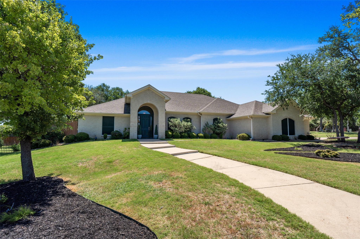
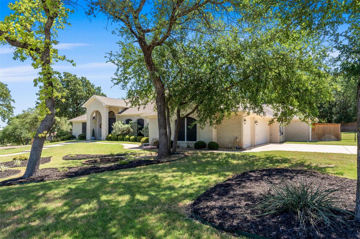
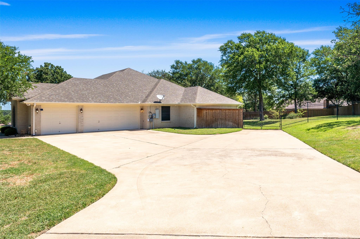
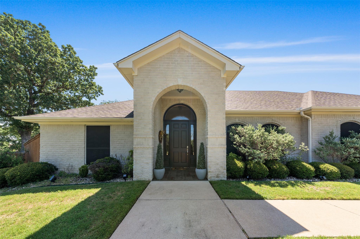
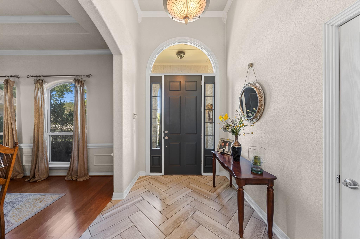
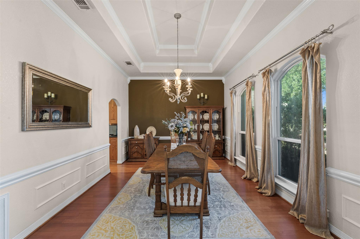
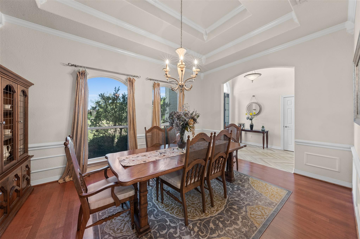
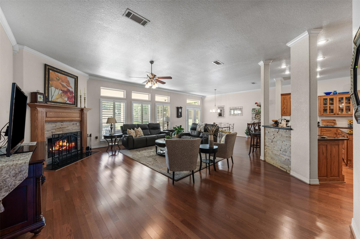
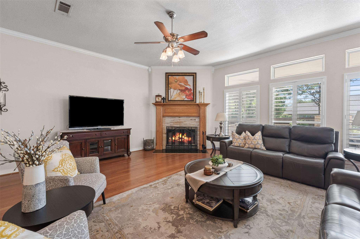
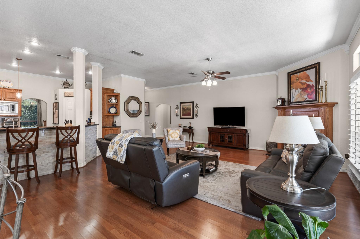
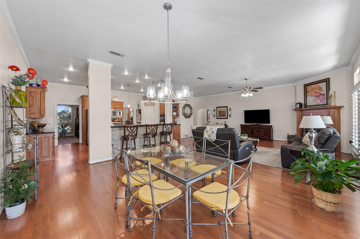
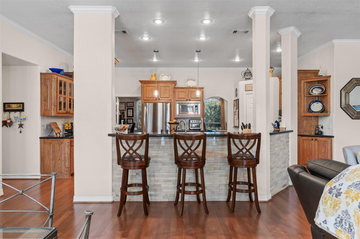
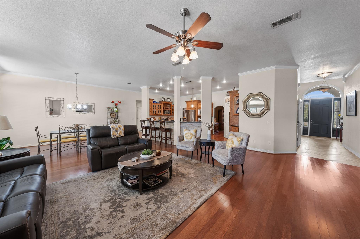
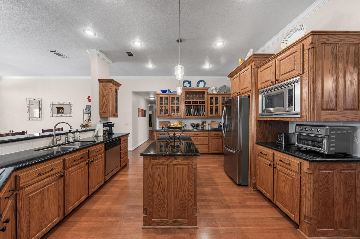
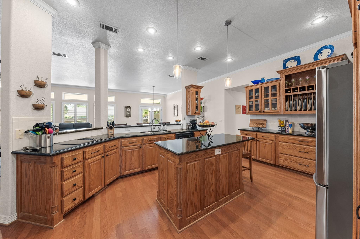
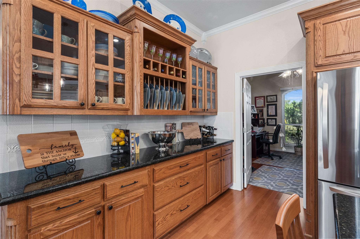
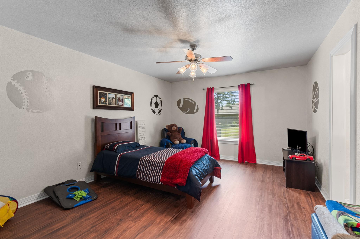
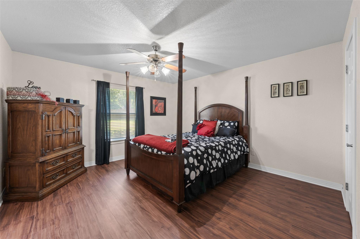
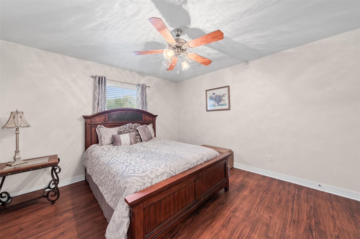
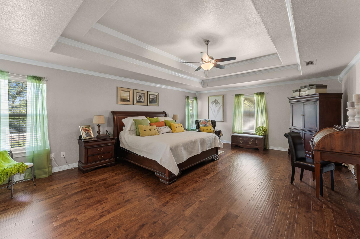
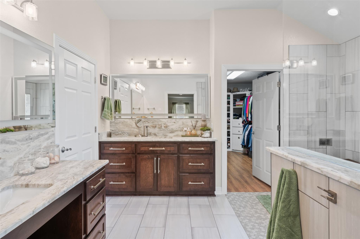
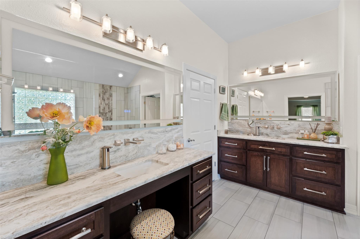
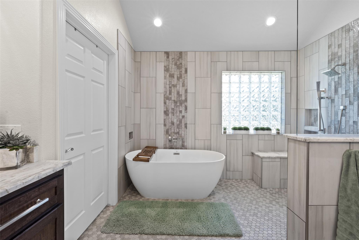
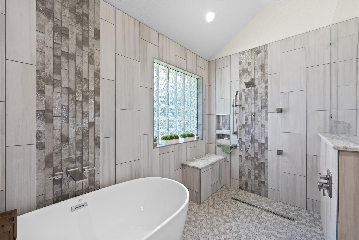
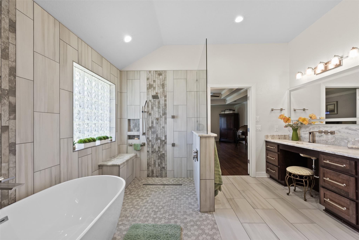
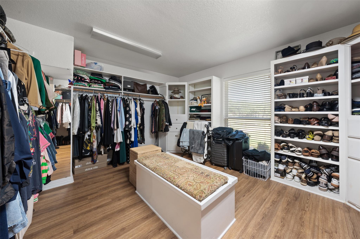
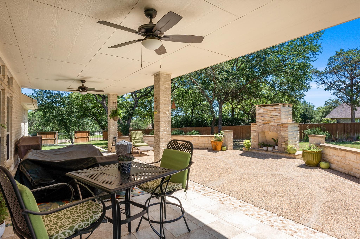
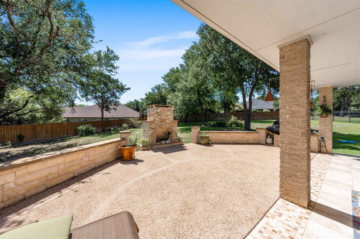
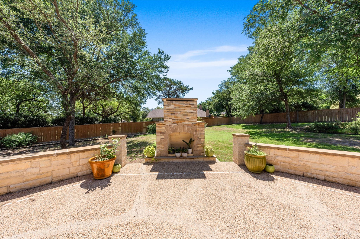
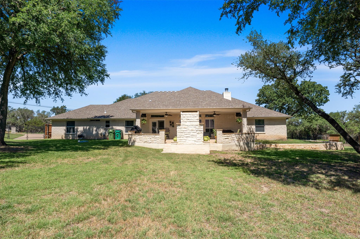
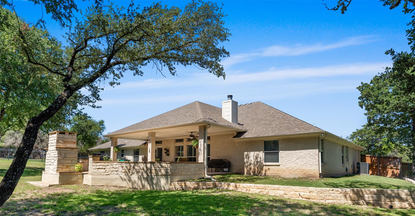
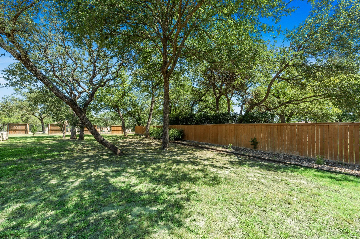
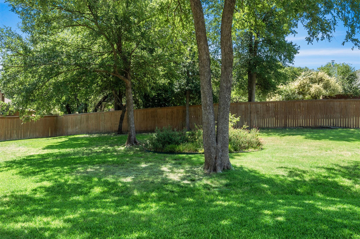
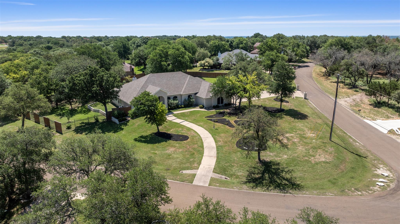
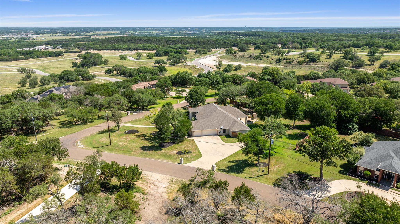
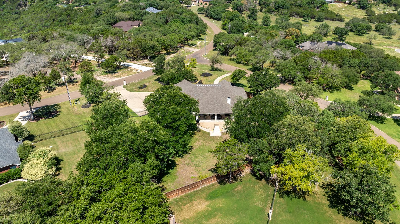
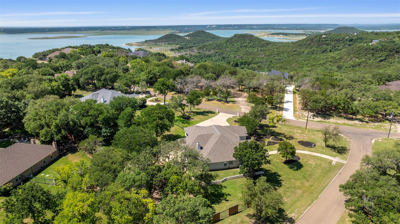
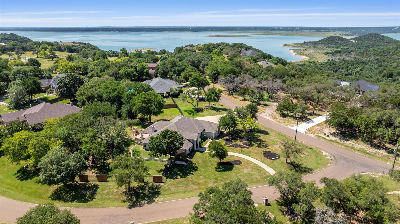
Perched on a scenic .91-acre corner lot in one of the area's most sought-after lake-adjacent neighborhoods, this elegant home blends classic design with modern sophistication. Mature trees and carefully planned landscaping frame the expansive front and back yards, setting the tone for a private retreat that also happens to be perfect for entertaining. The side-entry 3-car garage offers both function and curb appeal, while the outdoor living area takes center stage—complete with covered and open patio spaces, a built-in grill, and a striking outdoor fireplace that invites year-round enjoyment. Inside, wood floors add warmth and character to the home office, formal dining room, and spacious family room, where a corner fireplace anchors the open layout. A wall of windows along the back brings the lush backyard views into the heart of the home. The gourmet kitchen is designed to impress with a large center island, granite countertops, stainless steel appliances including double ovens, a microwave, and a breakfast bar that flows effortlessly into the dining area. The adjacent butler’s pantry adds style and convenience. Tucked away for privacy, the expansive owner’s suite is a true sanctuary. A double tray ceiling trimmed in layered crown molding adds dimension, and the remodeled bathroom features a modern soaking tub, a walk-in shower with multiple showerheads, and a massive walk-in closet. Additional highlights include a well-appointed utility room with a sink and cabinet storage, a recently remodeled half bath, and a new HVAC system installed within the last two years. This home captures the essence of refined comfort in a lakeside setting—where every detail has been thoughtfully crafted.
Property Details
| Status | Active |
| MLS # | ACT209407637 |
| Taxes | $8,273 (2025) / year |
| HOA Fees | $45 / Monthly |
| Type | Residential |
| Year Built | 2003 |
| Lot Size | 0.91 AC / 39,465 SF |
| County | Bell |
| Subdivision | Colinas Del Lago |
| Garage Spaces | 3 |
Property Information
Interior
Exterior
Appliances
Community
Parking
Utilities & Construction
Directions: From I-14/US-190 E. Take exit Exit 293 to merge onto S Central Texas Expy. Turn right onto Levy Crossing Rd. Turn left onto E FM 2410 Rd/E Knights Way. Turn right onto High Oak Dr. Turn left onto Highview Dr. Continue onto Lago Vista Dr. Home will be on the left.
Location
Property History
| Date | Event | Price |
|---|---|---|
| Feb 15, 2026 | Listed (Active) · MLS# ACT209407637 | $675,000 |
| — | Original List Price | $700,000 |
Full transaction history may not be available. Data sourced from ACTRIS MLS.
Public Records
| Beds | 4 |
| Lot Size | 39,465 Sq. Ft. |
| Style | Residential |
| County | BELL |
| MLS # | ACT209407637 |
Schools
Please verify enrollment eligibility directly with schools.
By submitting, you agree to be contacted by Col Realty.
Payment Estimate
For illustrative purposes only. Contact a lender for accurate figures.
 Continue
with Google
Continue
with Google