
Description
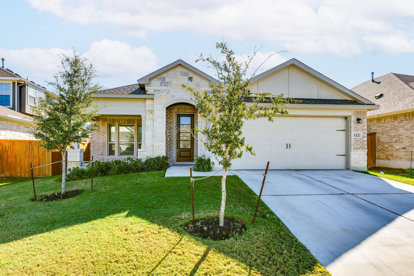
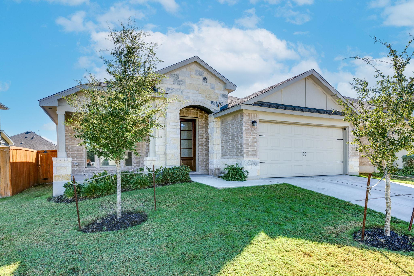
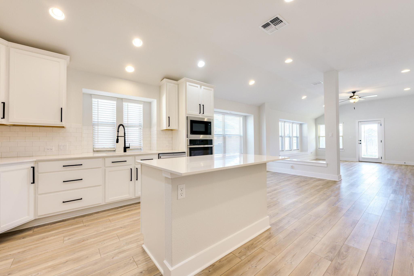
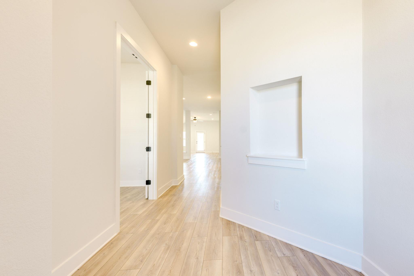
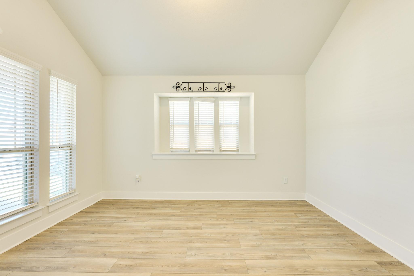
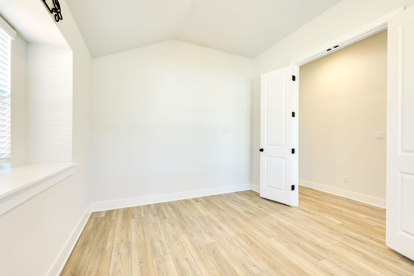
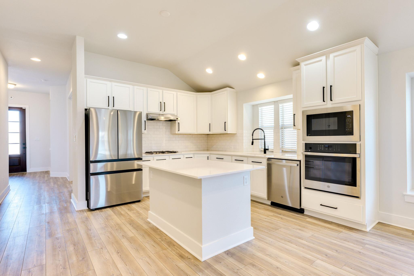
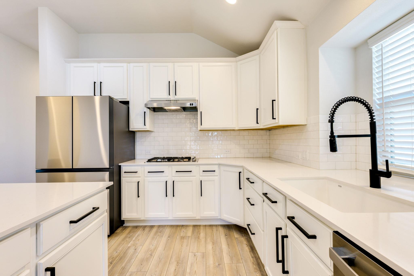
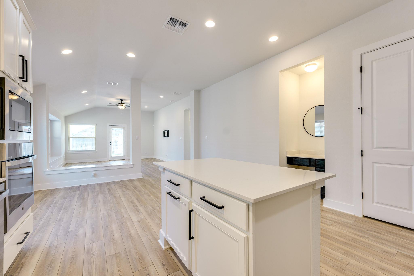
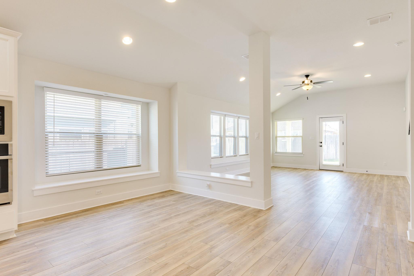
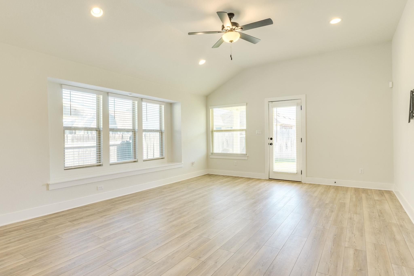
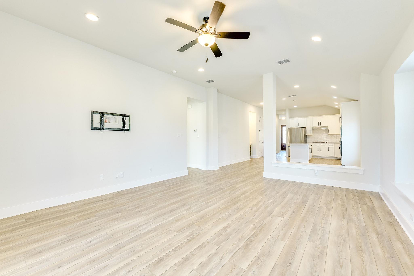
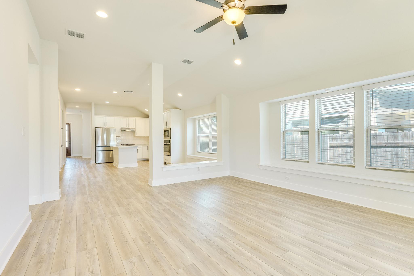
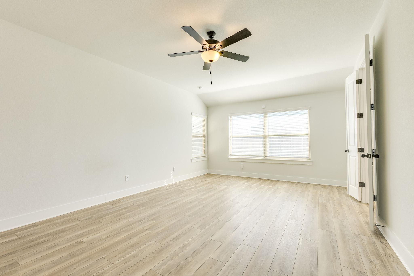
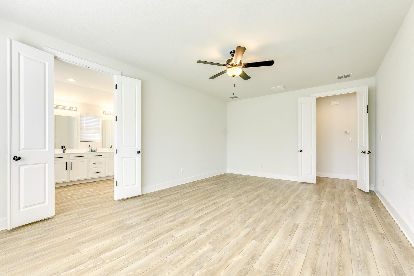
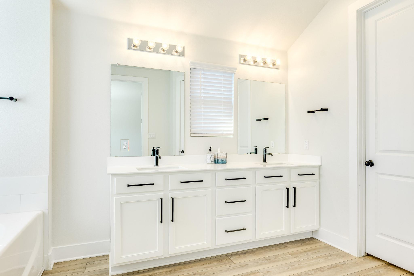
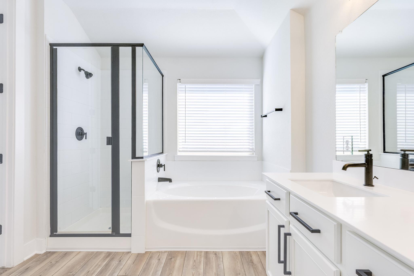
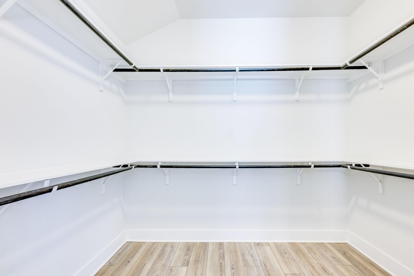
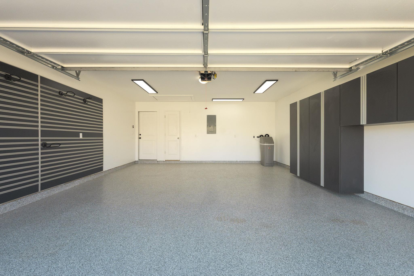
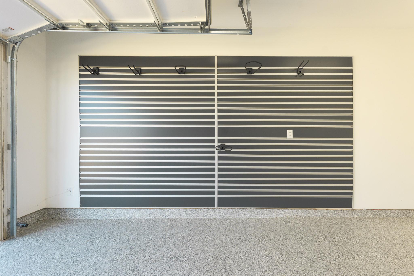
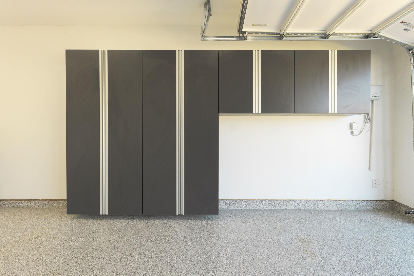
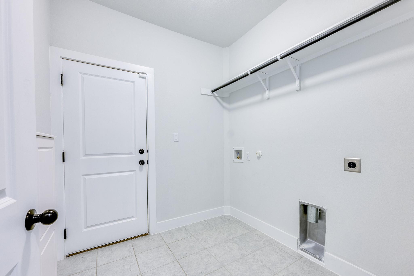
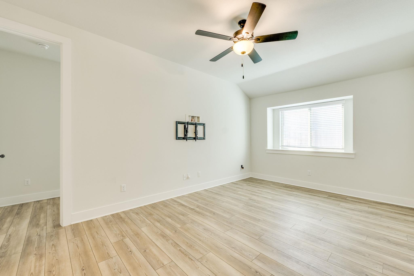
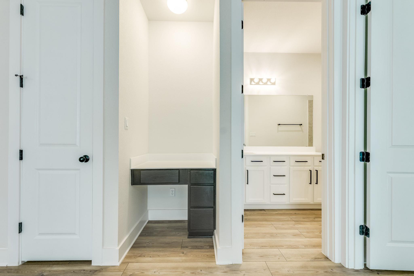
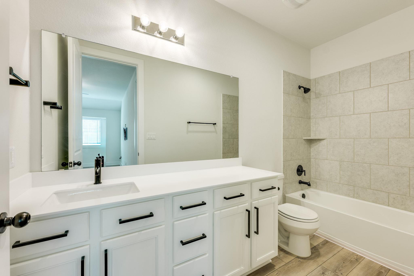
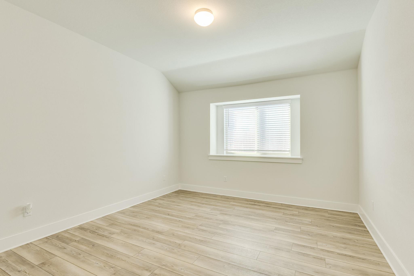
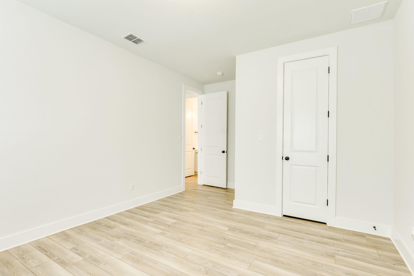
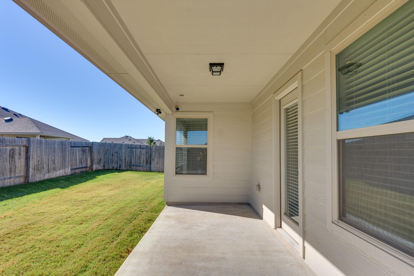
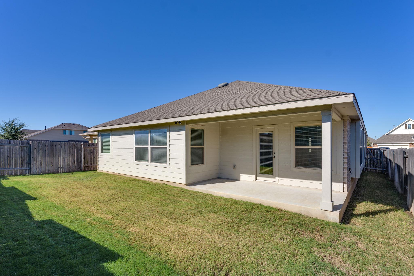
This beautifully upgraded home comes with the annual HOA fees already paid for the year and offers 3 bedrooms, 2 full bathrooms, a large flex room, and a dedicated office—giving you plenty of space for work, creativity, and everyday living. One of the standout features is the fully finished garage, complete with smooth finished walls and ceiling, polyaspartic flooring, and upgraded lighting, making it ideal for a workshop, home gym, or organized storage. Inside, the home features white shaker cabinets, white quartz countertops, and engineered plank flooring throughout. The open-concept kitchen offers a spacious island, ample storage, two built-in desk areas, and great natural light from large windows across the home. The layout provides a private owner’s suite along with two well-appointed secondary bedrooms. For added peace of mind, the home includes front and back security cameras and a Ring doorbell. Located in a community loaded with amenities—pool, sports courts, splash pad, and playground—this home blends style, comfort, and convenience for all ages.
Property Details
| Status | Active |
| MLS # | ACT212260573 |
| Taxes | $12,065 (2024) / year |
| HOA Fees | $575 / Annually |
| Type | Residential |
| Year Built | 2023 |
| Lot Size | 0.14 AC / 6,011 SF |
| County | Hays |
| Subdivision | Crosswinds |
| Garage Spaces | 2 |
Property Information
Interior
Exterior
Appliances
Community
Parking
Utilities & Construction
Directions: From IH35 head east on Windy Hill Rd, right on Crosswinds Pkwy, left on Coral Gate Trail, left on Biscayne Bay Bend to home on right
Location
Property History
| Date | Event | Price |
|---|---|---|
| Feb 15, 2026 | Listed (Active) · MLS# ACT212260573 | $375,000 |
Full transaction history may not be available. Data sourced from ACTRIS MLS.
Public Records
| Beds | 3 |
| Lot Size | 6,011 Sq. Ft. |
| Style | Residential |
| County | HAYS |
| MLS # | ACT212260573 |
Schools
Please verify enrollment eligibility directly with schools.
By submitting, you agree to be contacted by Col Realty.
Payment Estimate
For illustrative purposes only. Contact a lender for accurate figures.
 Continue
with Google
Continue
with Google