
Description
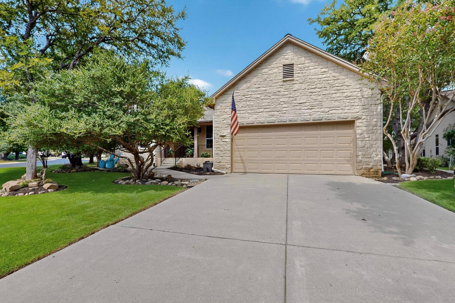
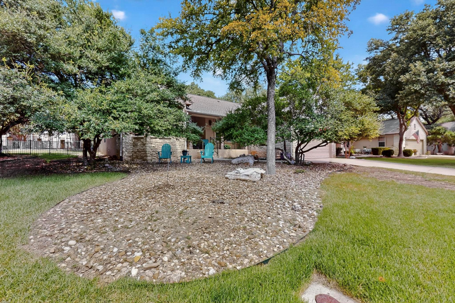
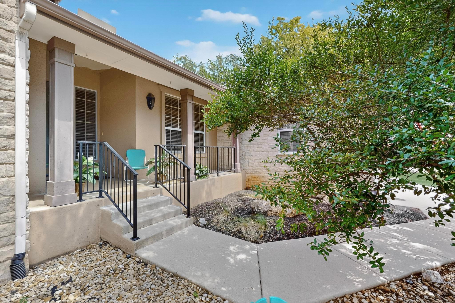
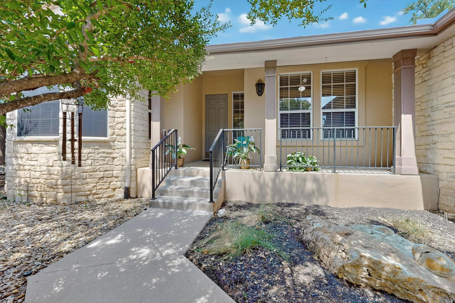
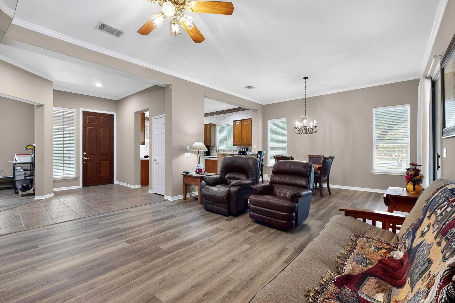
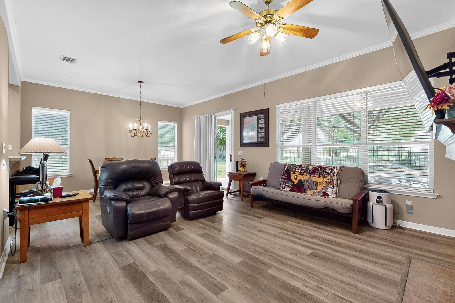
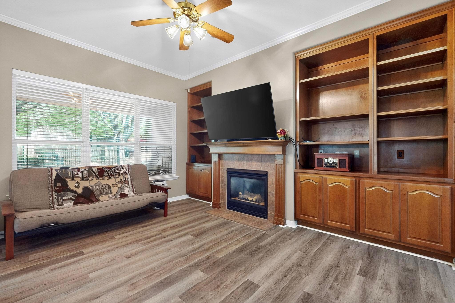
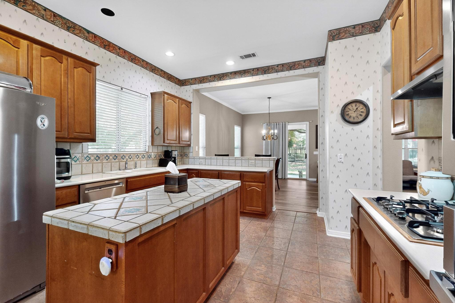
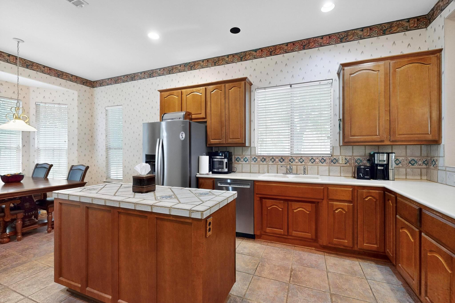
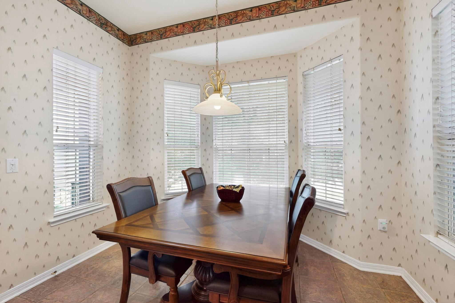
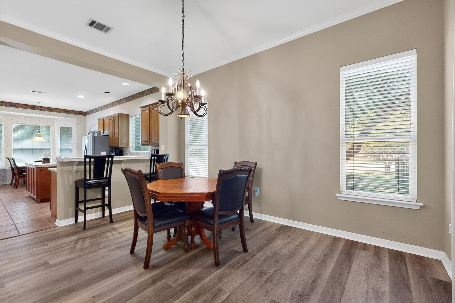
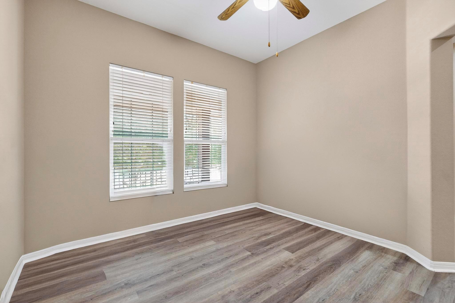
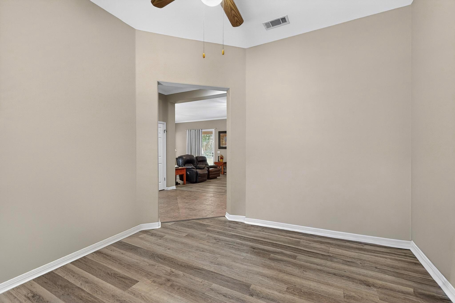
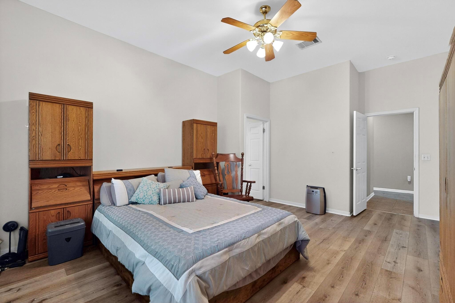
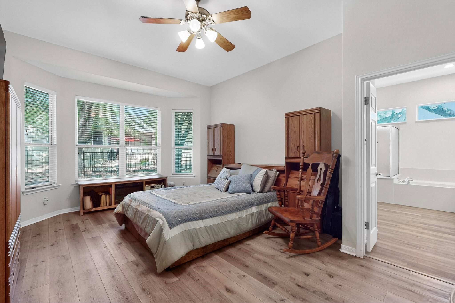
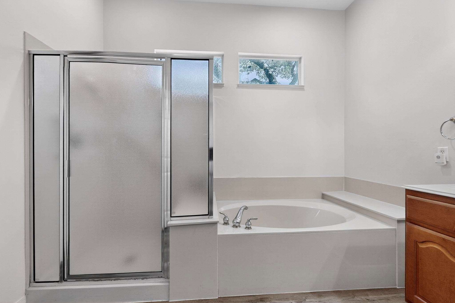
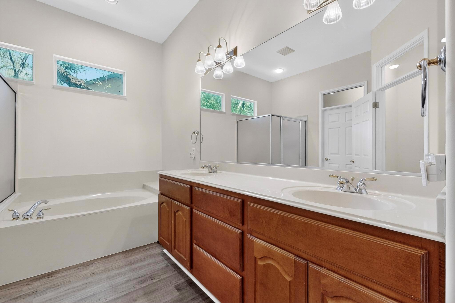
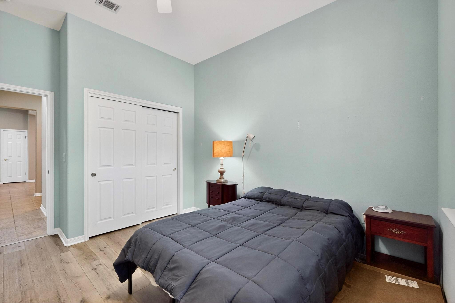
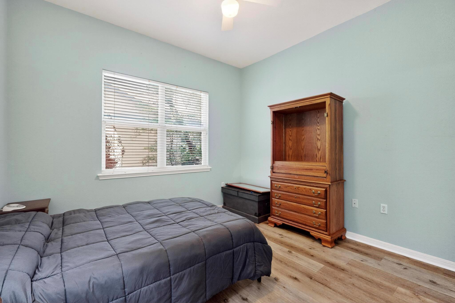
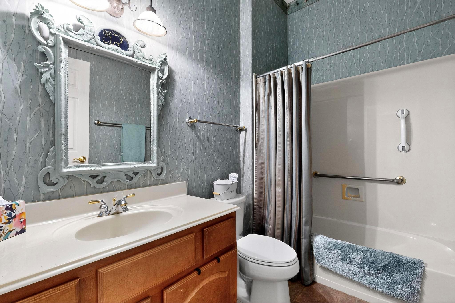
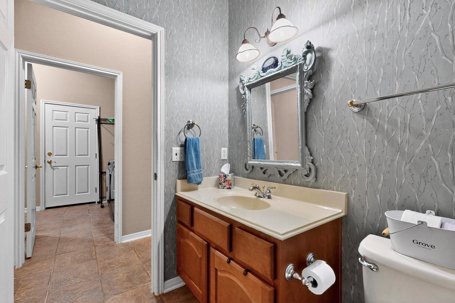
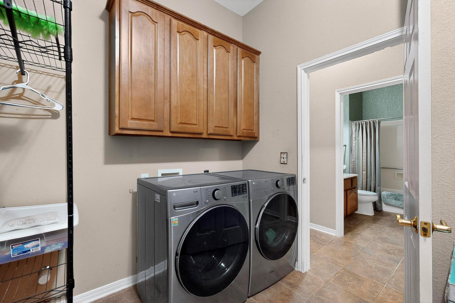
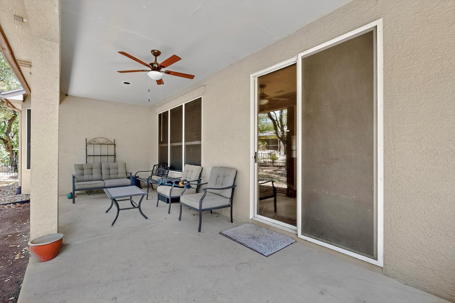
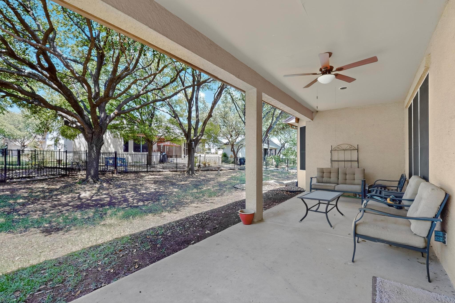
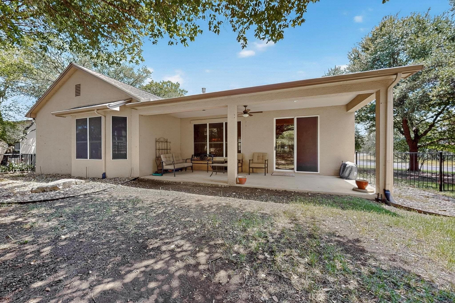
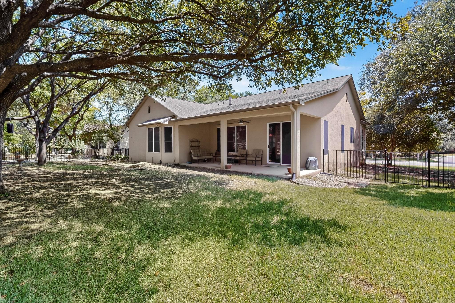
Single-story Trinity floor plan in Sun City Georgetown, TX -a premier 55+ active adult community in Georgetown, Texas. This 1,915 sq. ft., 2-bedroom + dedicated study home sits on a fully fenced, .27-acre corner lot shaded by mature oak trees and has had many high ticket upgrades in the last few years (roof, HVAC, appliances, LVP flooring, exterior painting and itnterior painting). Step into an airy, open-concept living area featuring 10-FT CEILINGS, elegant crown molding, and a seamless flow. The home has LUXURY VINYL PLANK (LVP) and ceramic tile flooring, no carpet here! The heart of the home is a spacious living room anchored by a gas log fireplace with custom built-ins and a wall-mounted TV. The chef’s kitchen is well-appointed with newer STAINLESS STEEL APPLIANCES, a gas cooktop, center island, and a charming bay window dining nook. There are 2 generous bedrooms plus a DEDICATED STUDY, ideal for a home office or library. The primary suite is a private retreat with a bay window looking out to the gorgeous oak trees and a spa-like ensuite featuring dual vanities, a walk-in shower, and a soaking tub. The oversized laundry room comes complete with a washer, dryer (about 2 years old) with plenty of additional space for storage and a deep freezer. Nestled under magnificent mature oak trees, the property features a FULLY FENCED WROUGHT IRON BACKYARD which is perfect for pets or your grand kids to play. Enjoy the Texas Hill Country breeze from your large covered back patio, an ideal spot for morning coffee or sunset entertaining. Sun City Georgetown amenities offers world-class living with 3 championship golf courses, resort-style pools, elite fitness centers, and endless social clubs. This home has everything you want.
Property Details
| Status | Active |
| MLS # | ACT204725628 |
| Taxes | $3,293 (2024) / year |
| HOA Fees | $1900 / Annually |
| Type | Residential |
| Year Built | 1998 |
| Lot Size | 0.27 AC / 11,918 SF |
| County | Williamson |
| Subdivision | Sun City Georgetown |
| Garage Spaces | 2 |
Property Information
Interior
Exterior
Appliances
Community
Parking
Utilities & Construction
Directions: IH35 north, exit Williams Dr, head west, right on Del Webb Blvd, left on Scissor Trail, Right on Egret Cove, house is the corner lot on the left.
Location
Property History
| Date | Event | Price |
|---|---|---|
| Feb 15, 2026 | Listed (Active) · MLS# ACT204725628 | $355,000 |
| — | Original List Price | $365,000 |
Full transaction history may not be available. Data sourced from ACTRIS MLS.
Public Records
| Beds | 2 |
| Lot Size | 11,918 Sq. Ft. |
| Style | Residential |
| County | WILLIAMSON |
| MLS # | ACT204725628 |
Schools
Please verify enrollment eligibility directly with schools.
By submitting, you agree to be contacted by Col Realty.
Payment Estimate
For illustrative purposes only. Contact a lender for accurate figures.
 Continue
with Google
Continue
with Google