
Description
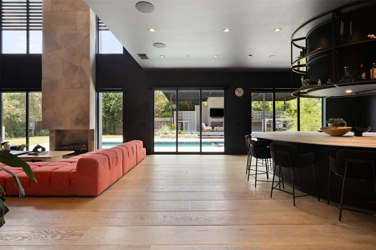
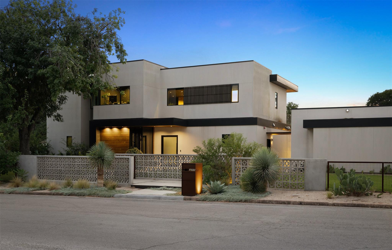
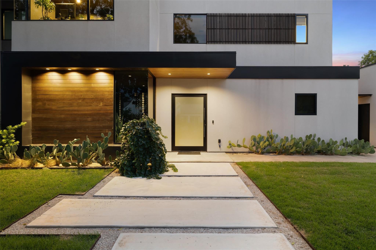
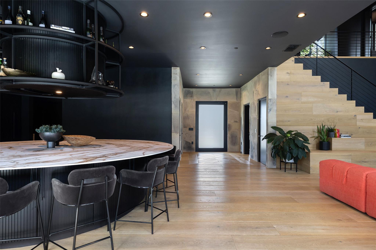
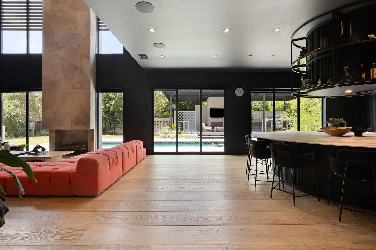
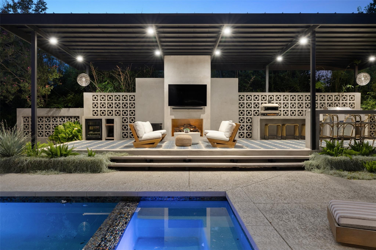
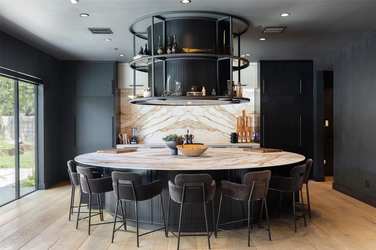
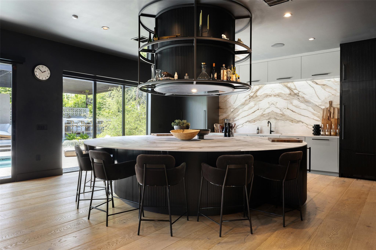
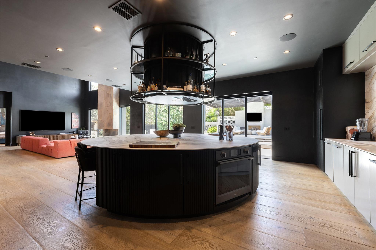
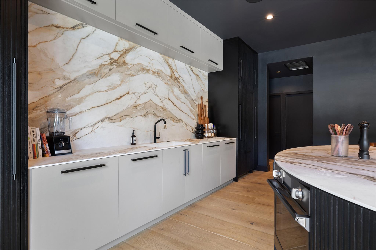
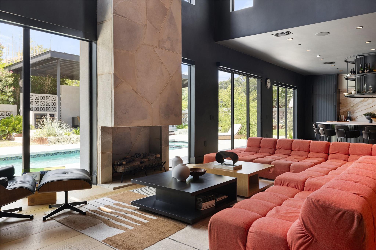
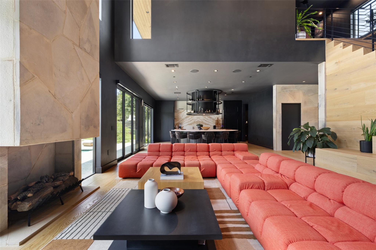
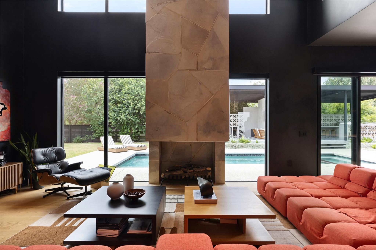
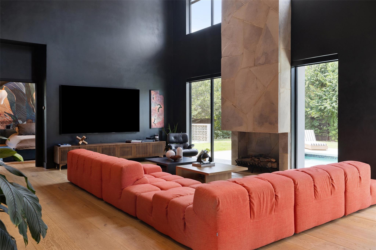
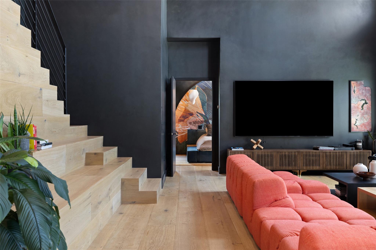
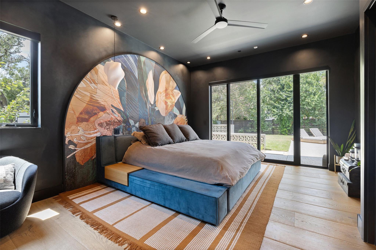
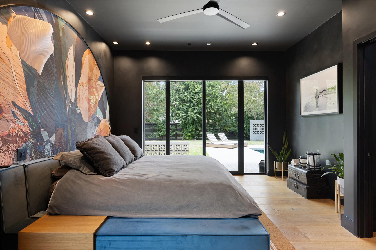
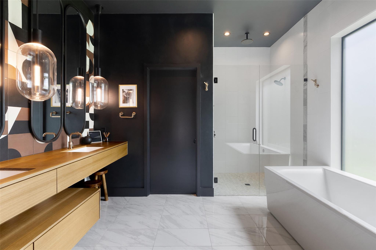
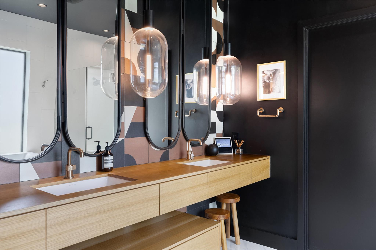
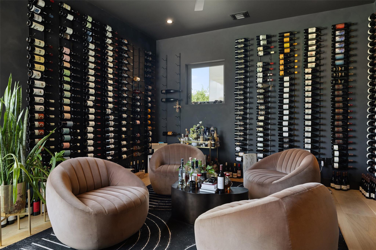
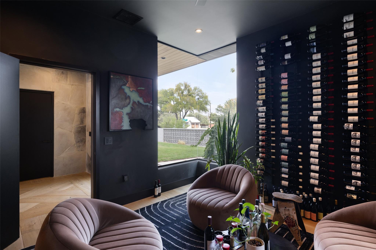
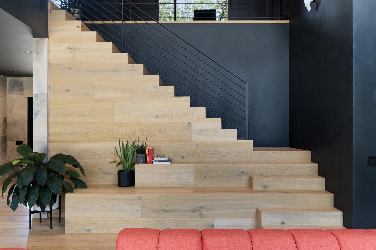
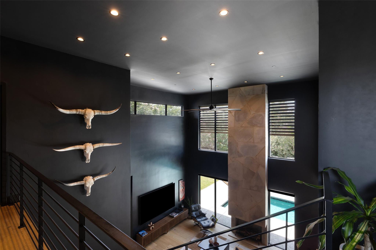
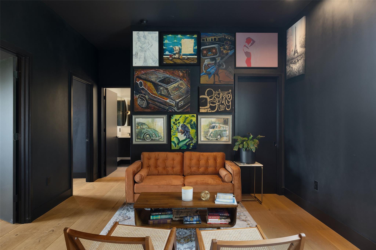
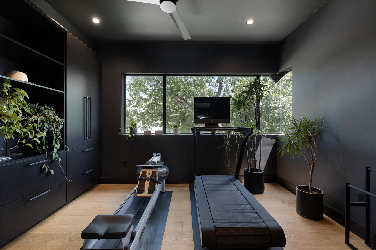
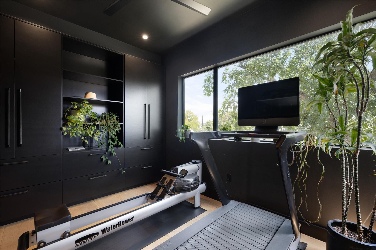
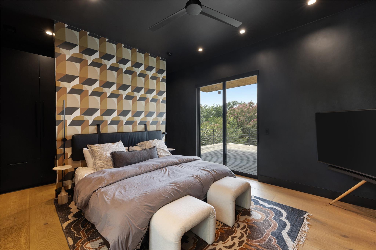
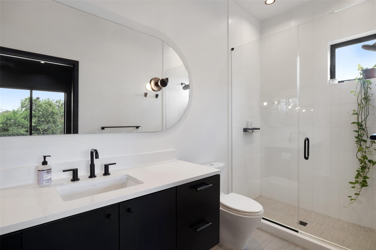
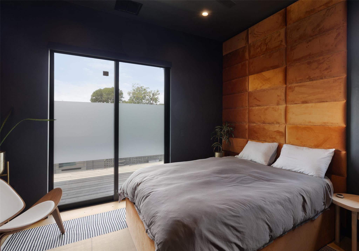
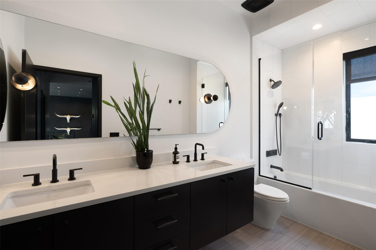
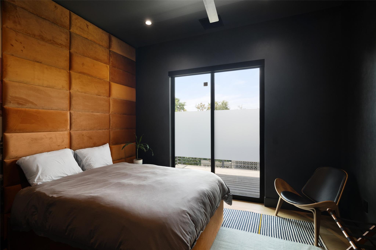
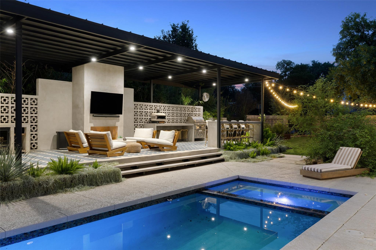
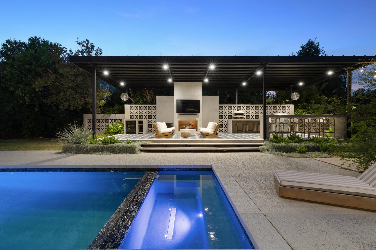
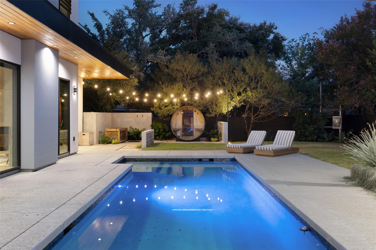
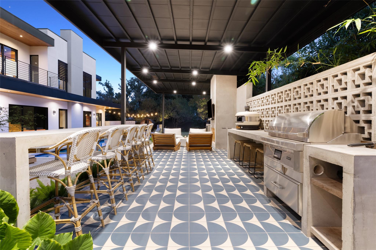
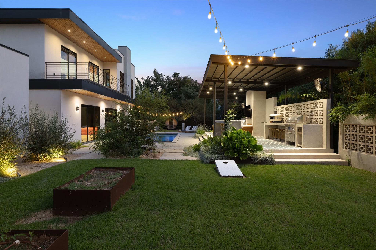
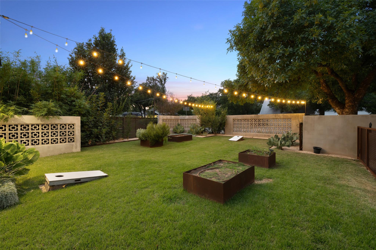
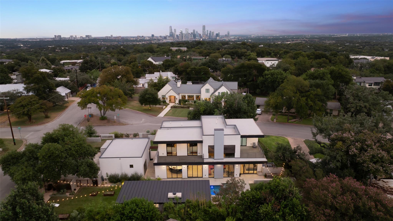
Welcome to 204 Westbrook, a bold and stylish retreat on a corner lot in coveted Westwood Terrace. Reimagined from top to bottom, this home embraces a modern aesthetic with dramatic black walls, striking details, and elevated finishes. In the living room, a soaring two-story stone feature is flanked by massive windows framing backyard views, creating a seamless indoor-outdoor connection. The kitchen stands out with its unique circular island, built-in cooktops, and porcelain counters that curve gracefully into the space. A bonus room off the main living area serves as a wine lounge or easily converts to an office or cozy den. The main-level primary suite offers a custom walk-in closet and spa-like bath with a soaking tub, oversized shower, and double vanity. Smart home features, including programmable lighting and app-controlled blinds, add everyday comfort. A sculptural wood staircase doubles as art, leading upstairs to three bedrooms, a second office or flex space, and a private balcony overlooking the lush yard. The home is backed by a Generac natural gas generator that self-tests weekly and provides automatic backup power. Outside, the covered patio features a fireplace, tile flooring, and full outdoor kitchen with generous counter space, built-in grill, and pizza oven perfect for entertaining. The saltwater pool and spa include a chiller for hot days, while a barrel sauna with Wi-Fi HUUM heater and a Morozko cold plunge add a spa-like touch. A grassy yard offers room for pets, kids, or lawn games, surrounded by new landscaping and fruit trees. The heated and cooled three-car garage with epoxy floors and custom cabinetry completes the home. Most furniture is negotiable, making this a turnkey opportunity. Located within Eanes ISD and minutes from shopping, dining, trails, and downtown Austin, 204 Westbrook delivers modern style, premium upgrades, and lifestyle-focused design in one of Westlake’s most convenient pockets.
Property Details
| Status | Active |
| MLS # | ACT208564099 |
| Type | Residential |
| Year Built | 2016 |
| Lot Size | 0.39 AC / 17,053 SF |
| County | Travis |
| Subdivision | Westwood Sec 02 |
| Garage Spaces | 3 |
Property Information
Interior
Exterior
Appliances
Community
Parking
Utilities & Construction
Directions: Bee Caves Rd into Westwood Terrace at Bulian, Westbrook, or Westwood Terrace. Home on corner of Westbrook & Briarwood/Westbrook
Location
Property History
| Date | Event | Price |
|---|---|---|
| Feb 15, 2026 | Listed (Active) · MLS# ACT208564099 | $3,695,000 |
| — | Original List Price | $3,995,000 |
Full transaction history may not be available. Data sourced from ACTRIS MLS.
Public Records
| Beds | 4 |
| Lot Size | 17,053 Sq. Ft. |
| Style | Residential |
| County | TRAVIS |
| MLS # | ACT208564099 |
Schools
Please verify enrollment eligibility directly with schools.
By submitting, you agree to be contacted by Col Realty.
Payment Estimate
For illustrative purposes only. Contact a lender for accurate figures.
 Continue
with Google
Continue
with Google