
Description
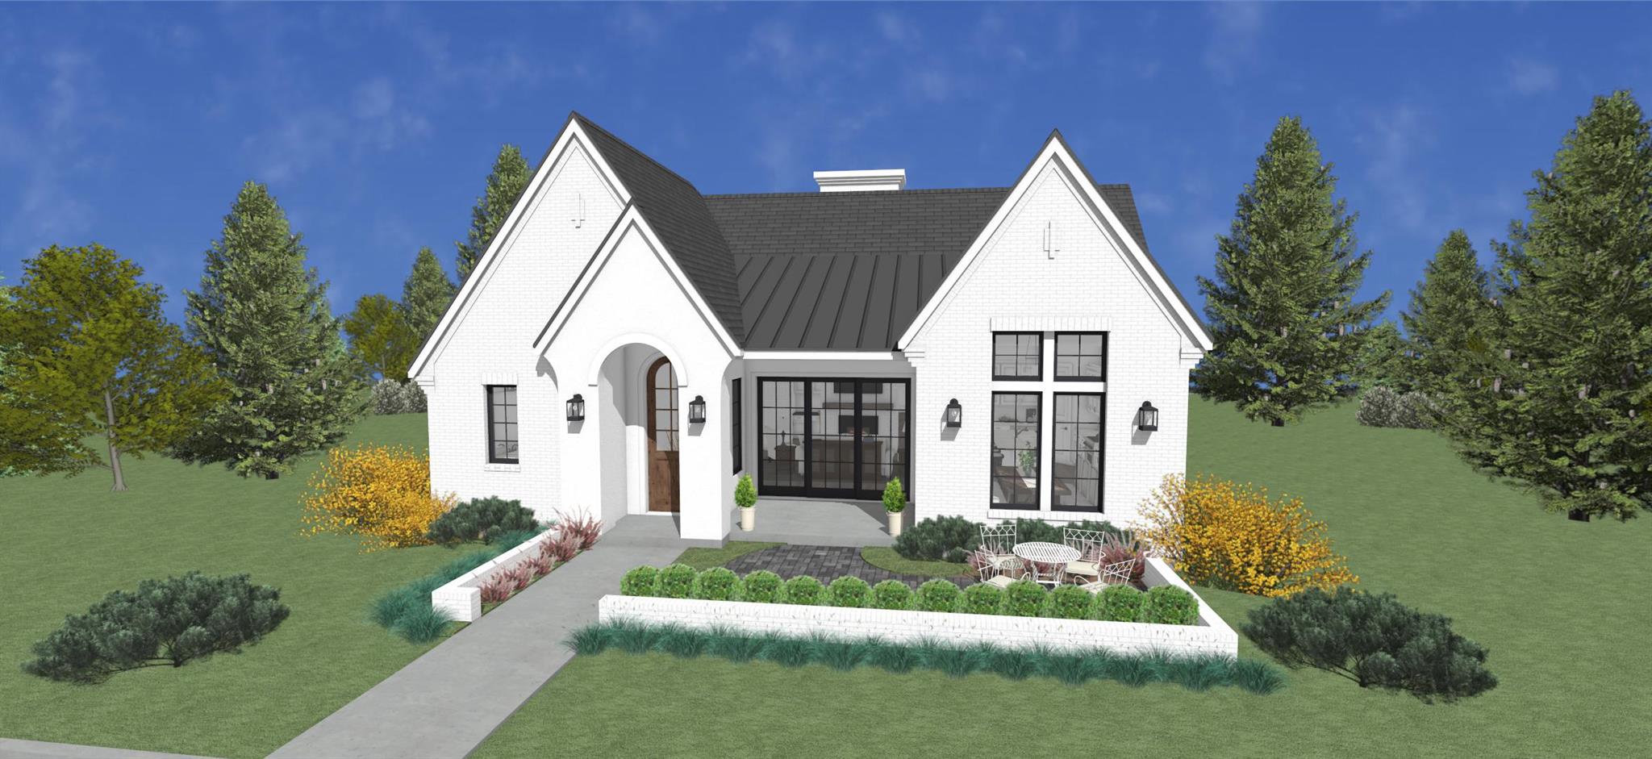
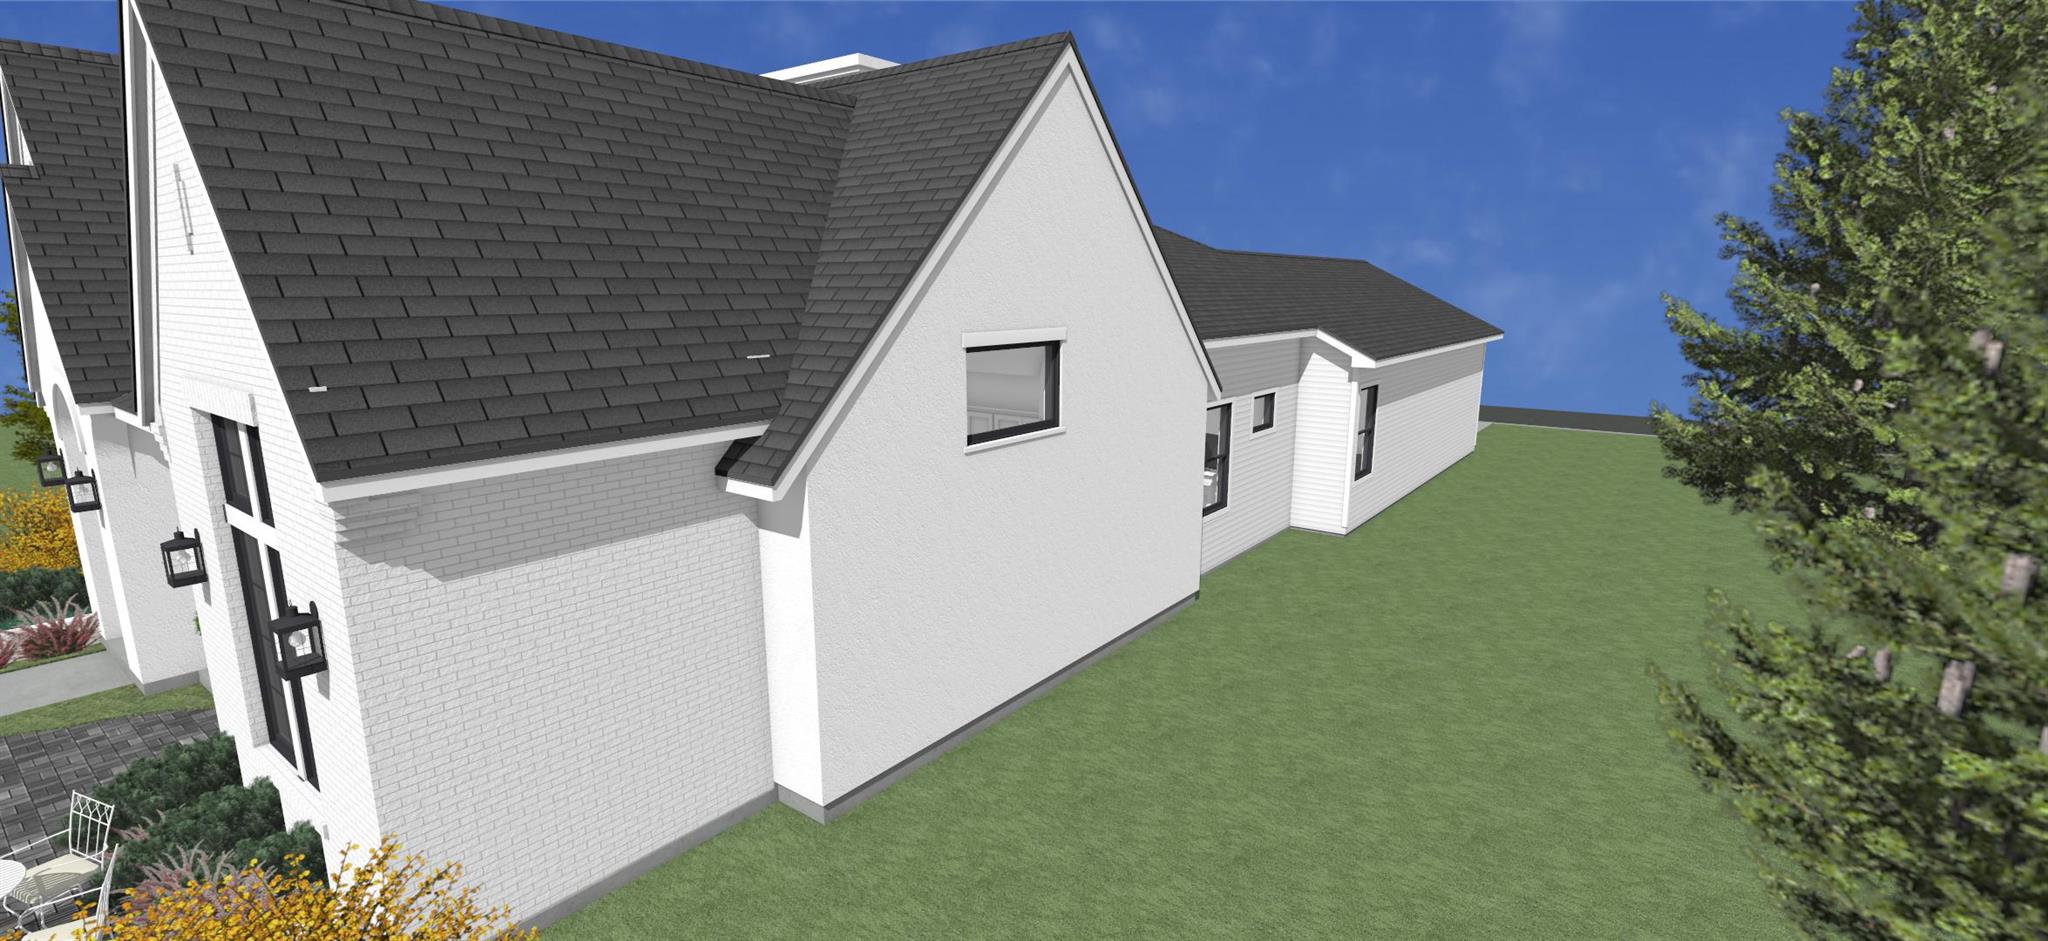
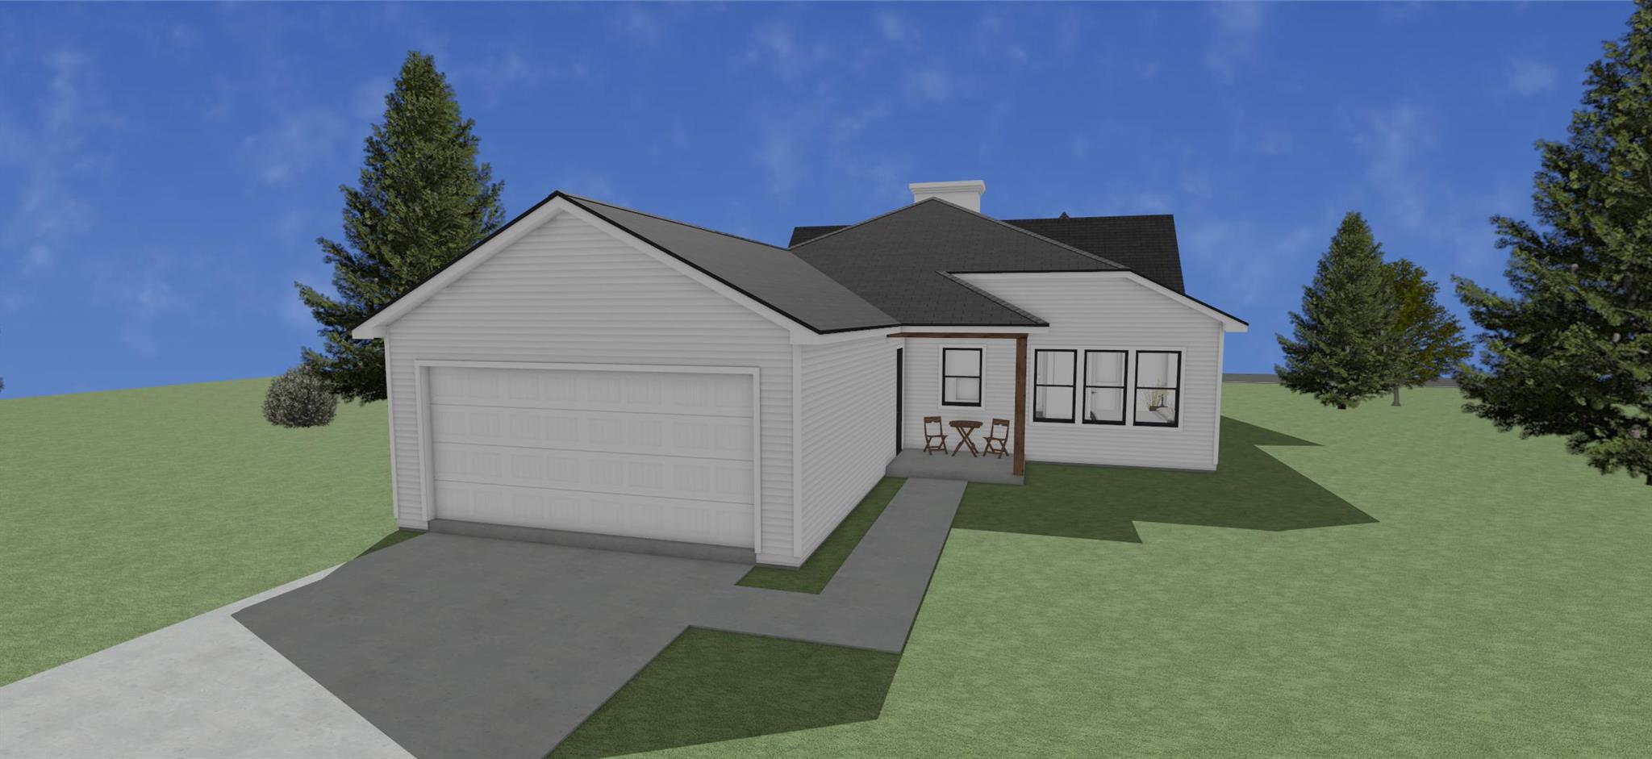
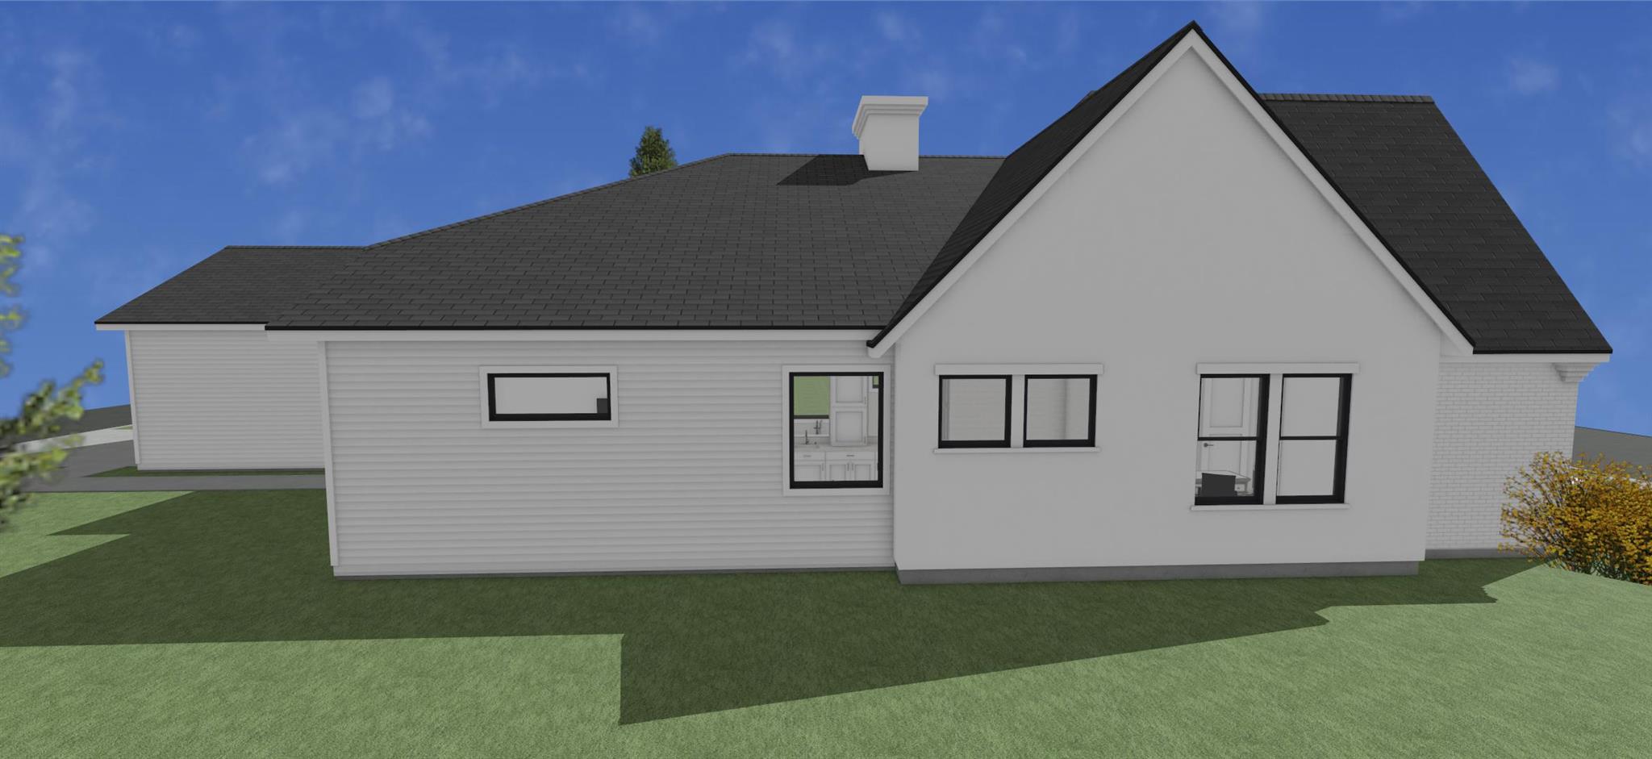
Introducing The Hunter, one of only twelve opportunities on Heidi Circle. This custom home by Southerly Homes is ideally positioned in the center of the community, directly across from Hanks Family Park and the beautiful amenity center. Buyers who act now can purchase the home before construction begins and fully personalize the floor plan and interior finishes, creating a truly one-of-a-kind residence. Designed in the community’s signature Hill Country European style, The Hunter features a covered courtyard entry with an inviting open-air courtyard perfect for welcoming neighbors and guests. Inside, the efficient single-story layout offers an open concept great room, kitchen, and dining area with an impressive vaulted ceiling, abundant natural light, and a sliding door that opens the great room to the courtyard for seamless indoor–outdoor living. A flexible fourth bedroom with an en-suite bath and vaulted ceiling provides an ideal space for a guest suite, office, or library. A covered rear porch, excellent storage throughout, and a layout built for everyday comfort and easy entertaining complete the design. Southerly Homes builds to a higher standard with features such as Pella windows, solid system exterior sheathing, Advantech subflooring, spray foam insulation, quartz countertops, stucco and masonry exteriors, GE Café appliances, custom site-finished cabinetry, and luxury HVAC systems with variable-speed heating and cooling. Optional golf cart bays are also available. Estimated completion is July 2026, with plenty of time remaining for a buyer to tailor the home to their taste. Learn more about Southerly Homes and our custom homes in Sanctuary at southerlyhomes.com. Opportunities like this are limited—contact us today for details.
Property Details
| Status | Active |
| MLS # | ACT210645647 |
| Taxes | $662 (2025) / year |
| HOA Fees | $50 / Monthly |
| Type | Residential |
| Year Built | 2026 |
| Lot Size | 0.19 AC / 8,250 SF |
| County | Bell |
| Subdivision | Sanctuary |
| Garage Spaces | 2 |
Property Information
Interior
Exterior
Appliances
Community
Parking
Utilities & Construction
Directions: Turn right onto Elderberry Dr, Exit the traffic circle onto Cabiness Dr, Turn right onto Heidi Cir
Location
Property History
| Date | Event | Price |
|---|---|---|
| Feb 15, 2026 | Listed (Active) · MLS# ACT210645647 | $689,975 |
| — | Original List Price | $655,990 |
Full transaction history may not be available. Data sourced from ACTRIS MLS.
Public Records
| Beds | 4 |
| Lot Size | 8,250 Sq. Ft. |
| Style | Residential |
| County | BELL |
| MLS # | ACT210645647 |
Schools
Please verify enrollment eligibility directly with schools.
By submitting, you agree to be contacted by Col Realty.
Payment Estimate
For illustrative purposes only. Contact a lender for accurate figures.
 Continue
with Google
Continue
with Google