
Description
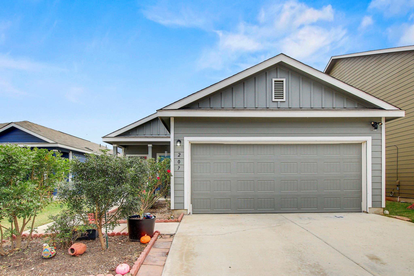
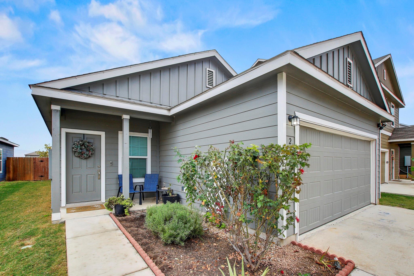
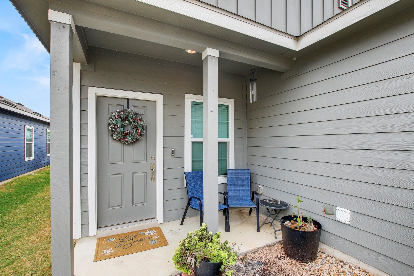
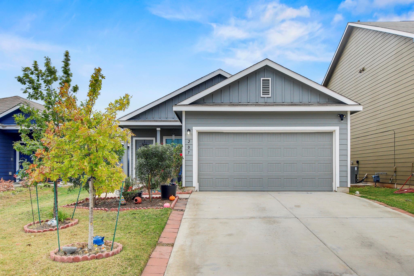
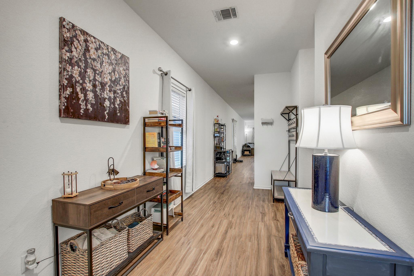
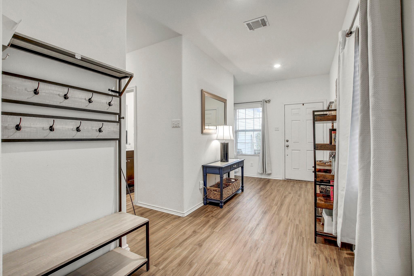
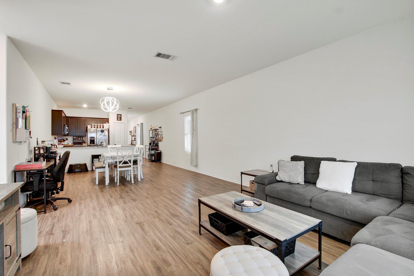
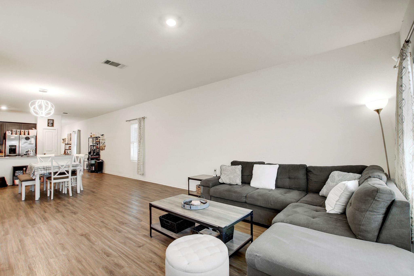
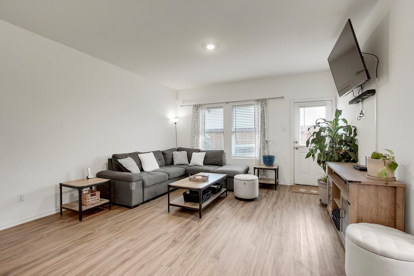
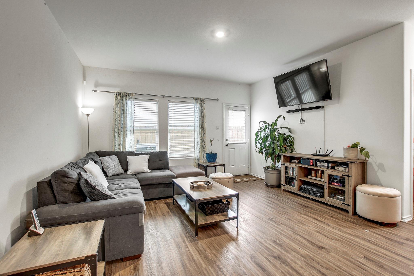
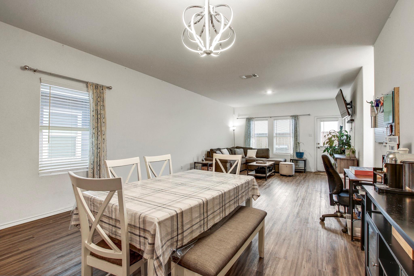
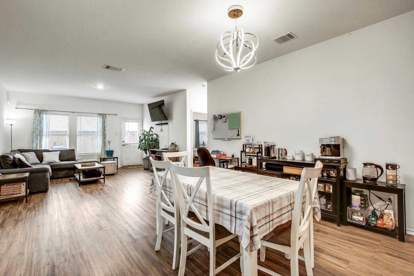
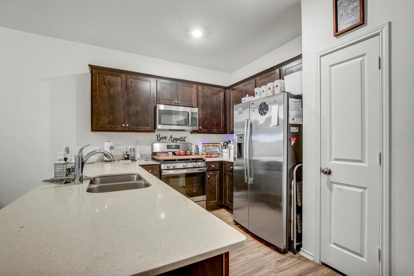
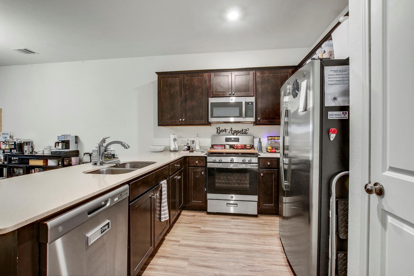
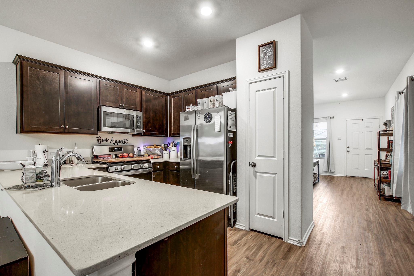
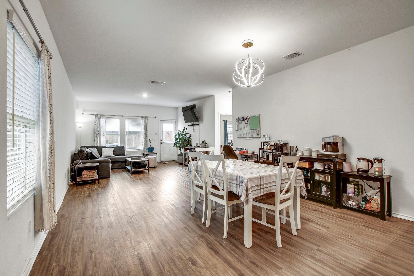
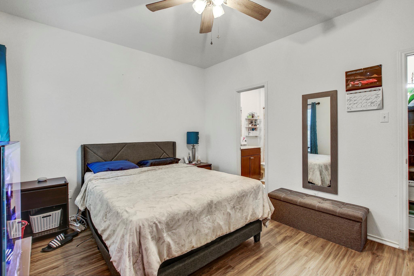
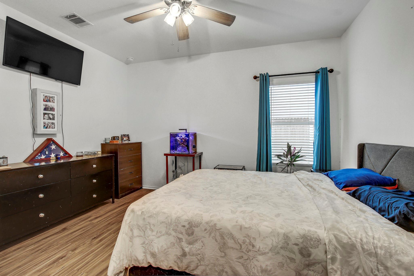
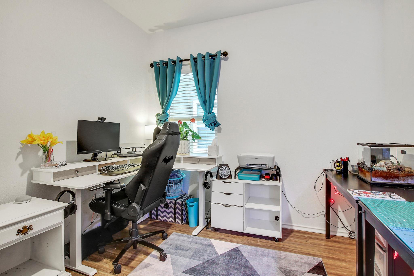
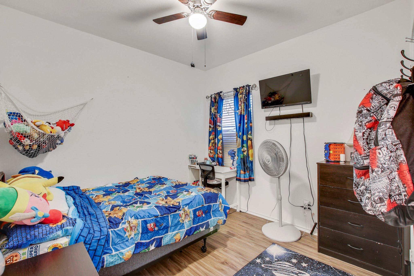
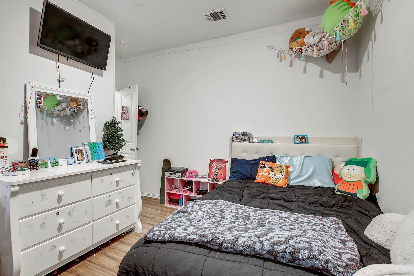
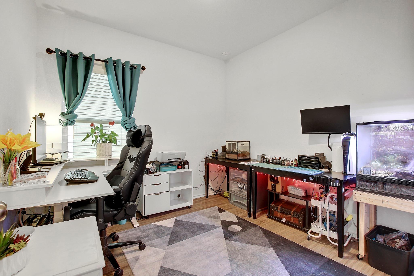
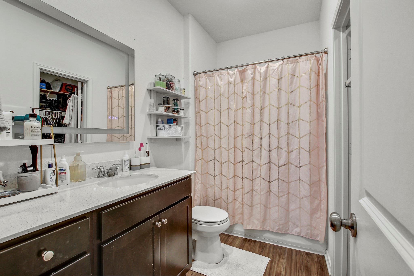
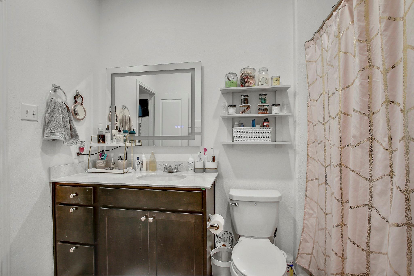
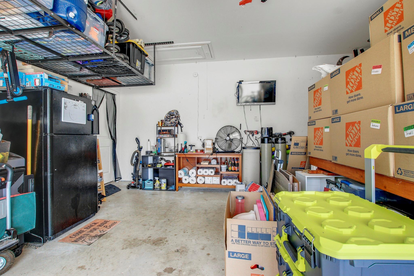
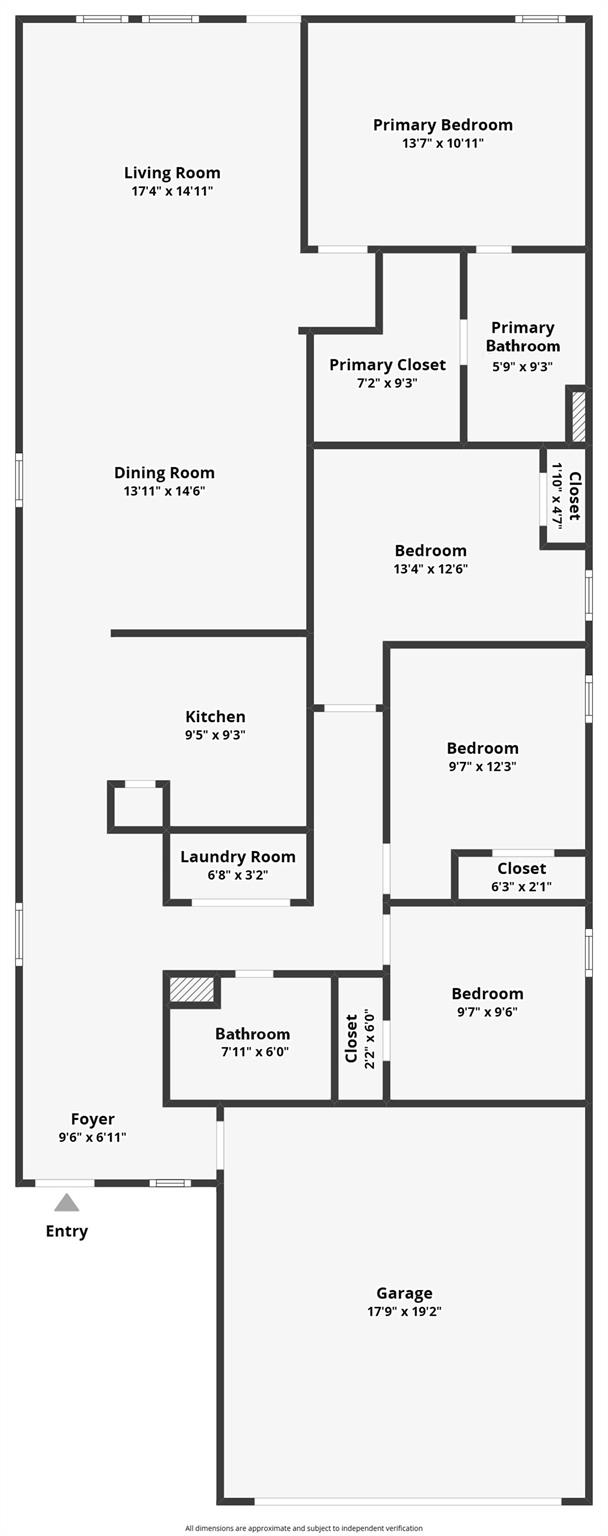
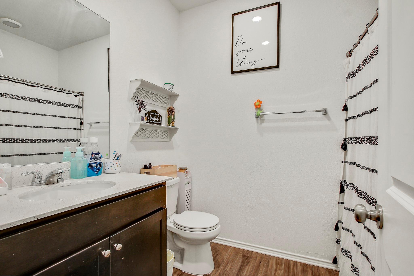
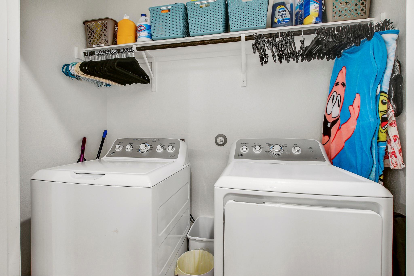
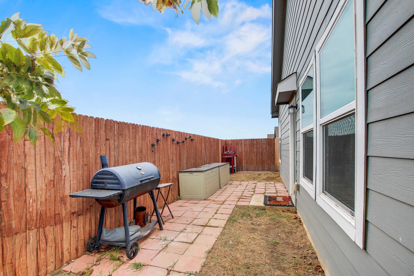
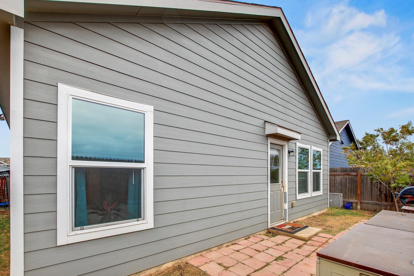
Welcome to this inviting 4-bedroom, 2-bath home nestled in the desirable Sunset Oaks neighborhood of Maxwell. From the moment you arrive, the charming curb appeal and professionally landscaped front yard set the tone for what awaits inside. Step through the front door into a spacious open floor plan where the living and dining areas flow seamlessly together, creating the perfect setting for everyday living and entertaining. The kitchen features a generous island with seating, stainless steel appliances, and recessed lighting throughout—ideal for casual meals or gathering with friends and family. The primary suite offers a retreat-worthy space complete with an oversized closet that provides ample storage. Three additional bedrooms offer flexibility for family, guests, or a home office. Located in the peaceful community of Sunset Oaks, this home delivers the comfort of small-town living with easy access to nearby amenities. Don't miss your chance to make this one yours!
Property Details
| Status | Active |
| MLS # | ACT212836904 |
| HOA Fees | $45 / Monthly |
| Type | Residential |
| Year Built | 2022 |
| Lot Size | 0.10 AC / 4,477 SF |
| County | Hays |
| Subdivision | Sunset Oaks Sec 4 Ph 1B |
| Garage Spaces | 2 |
Property Information
Interior
Exterior
Appliances
Community
Parking
Utilities & Construction
Directions: From Maxwell, head toward Highway 142 and turn into the Sunset Oaks subdivision. Follow the main entrance road until you reach Soapstone Pass, then turn onto it and continue straight. House 207 Soapstone Pass will be on your left side along the row of newer homes.
Location
Property History
| Date | Event | Price |
|---|---|---|
| Feb 15, 2026 | Listed (Active) · MLS# ACT212836904 | $279,900 |
Full transaction history may not be available. Data sourced from ACTRIS MLS.
Public Records
| Beds | 4 |
| Lot Size | 4,477 Sq. Ft. |
| Style | Residential |
| County | HAYS |
| MLS # | ACT212836904 |
Schools
Please verify enrollment eligibility directly with schools.
By submitting, you agree to be contacted by Col Realty.
Payment Estimate
For illustrative purposes only. Contact a lender for accurate figures.
 Continue
with Google
Continue
with Google