
Description
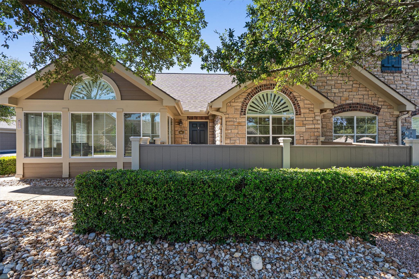
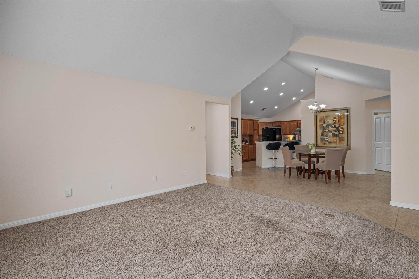
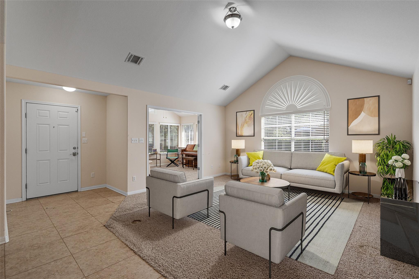
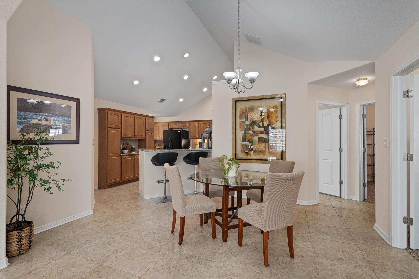
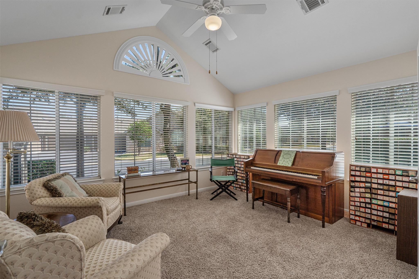
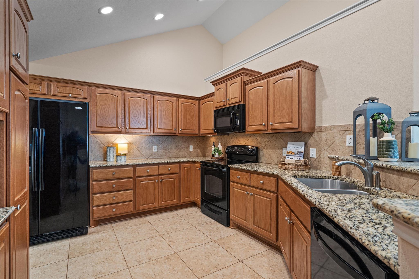
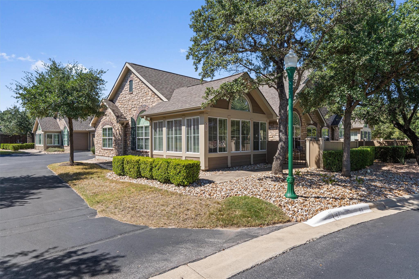
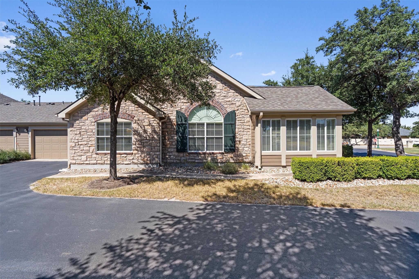
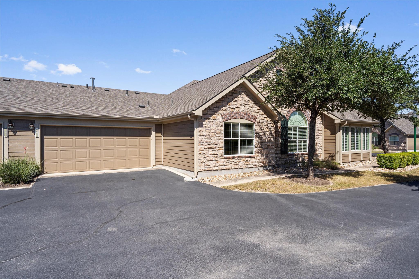
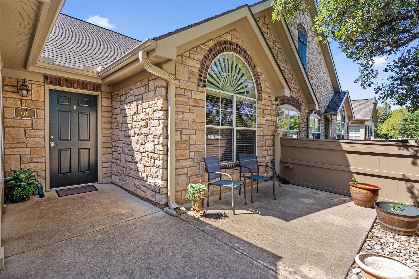
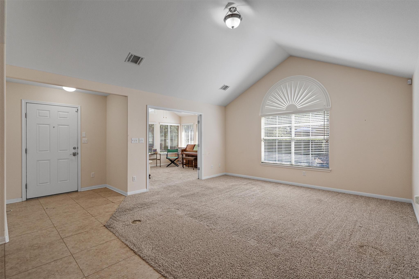
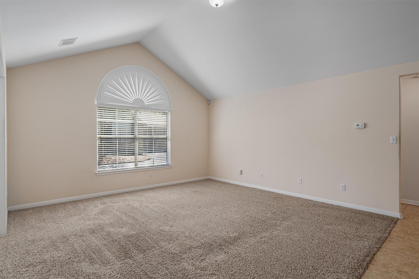
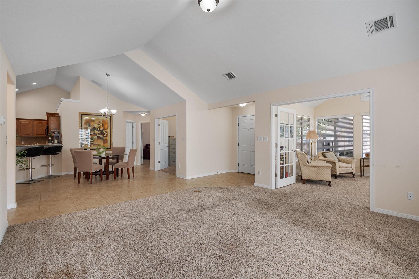
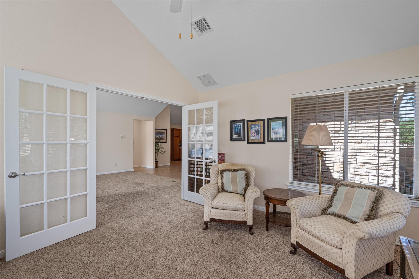
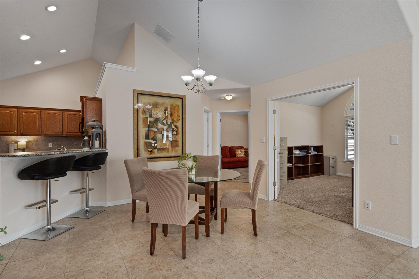
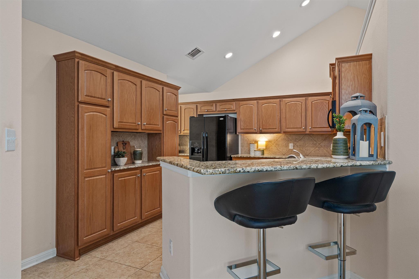
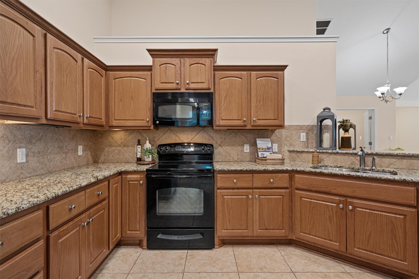
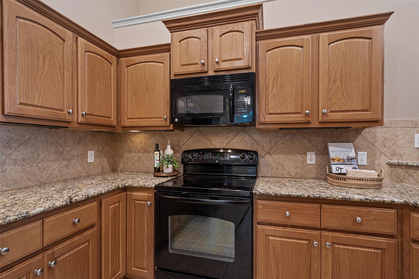
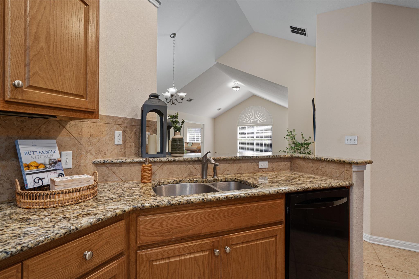
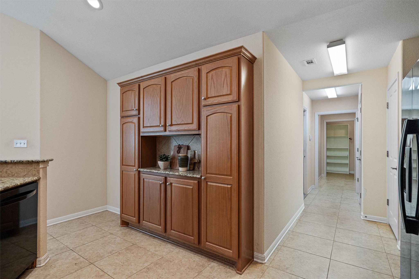
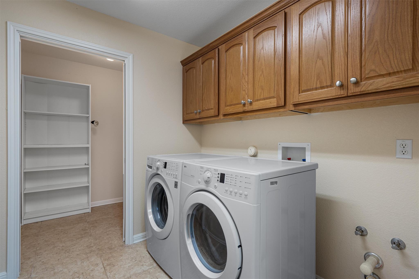
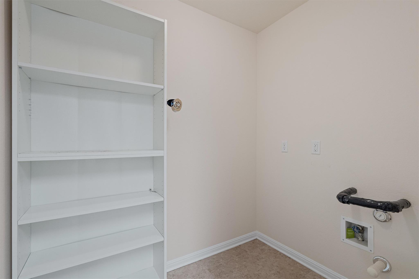
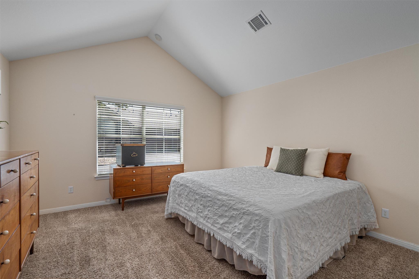
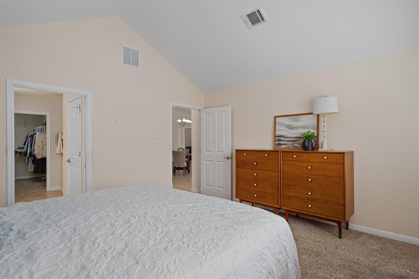
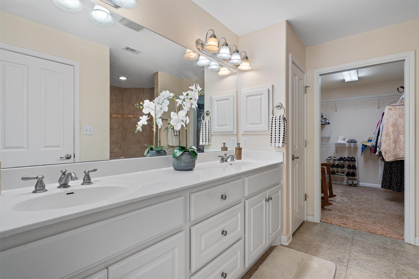
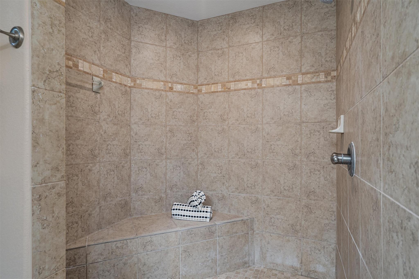
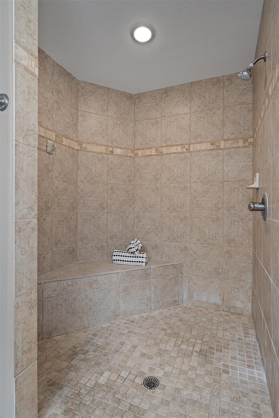
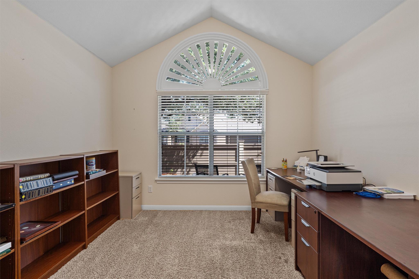
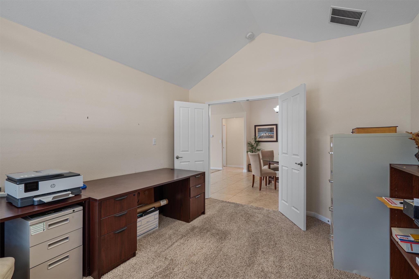
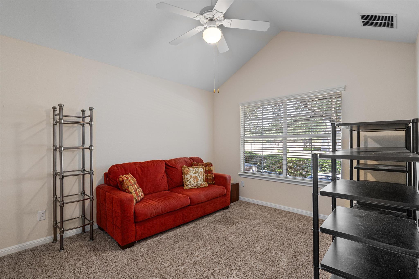
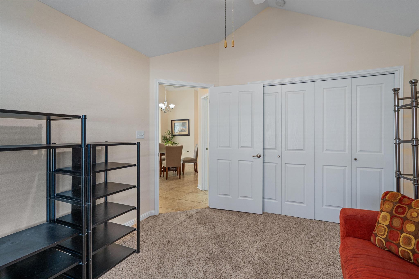
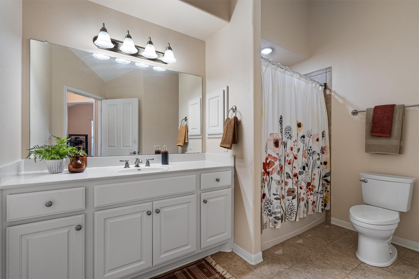
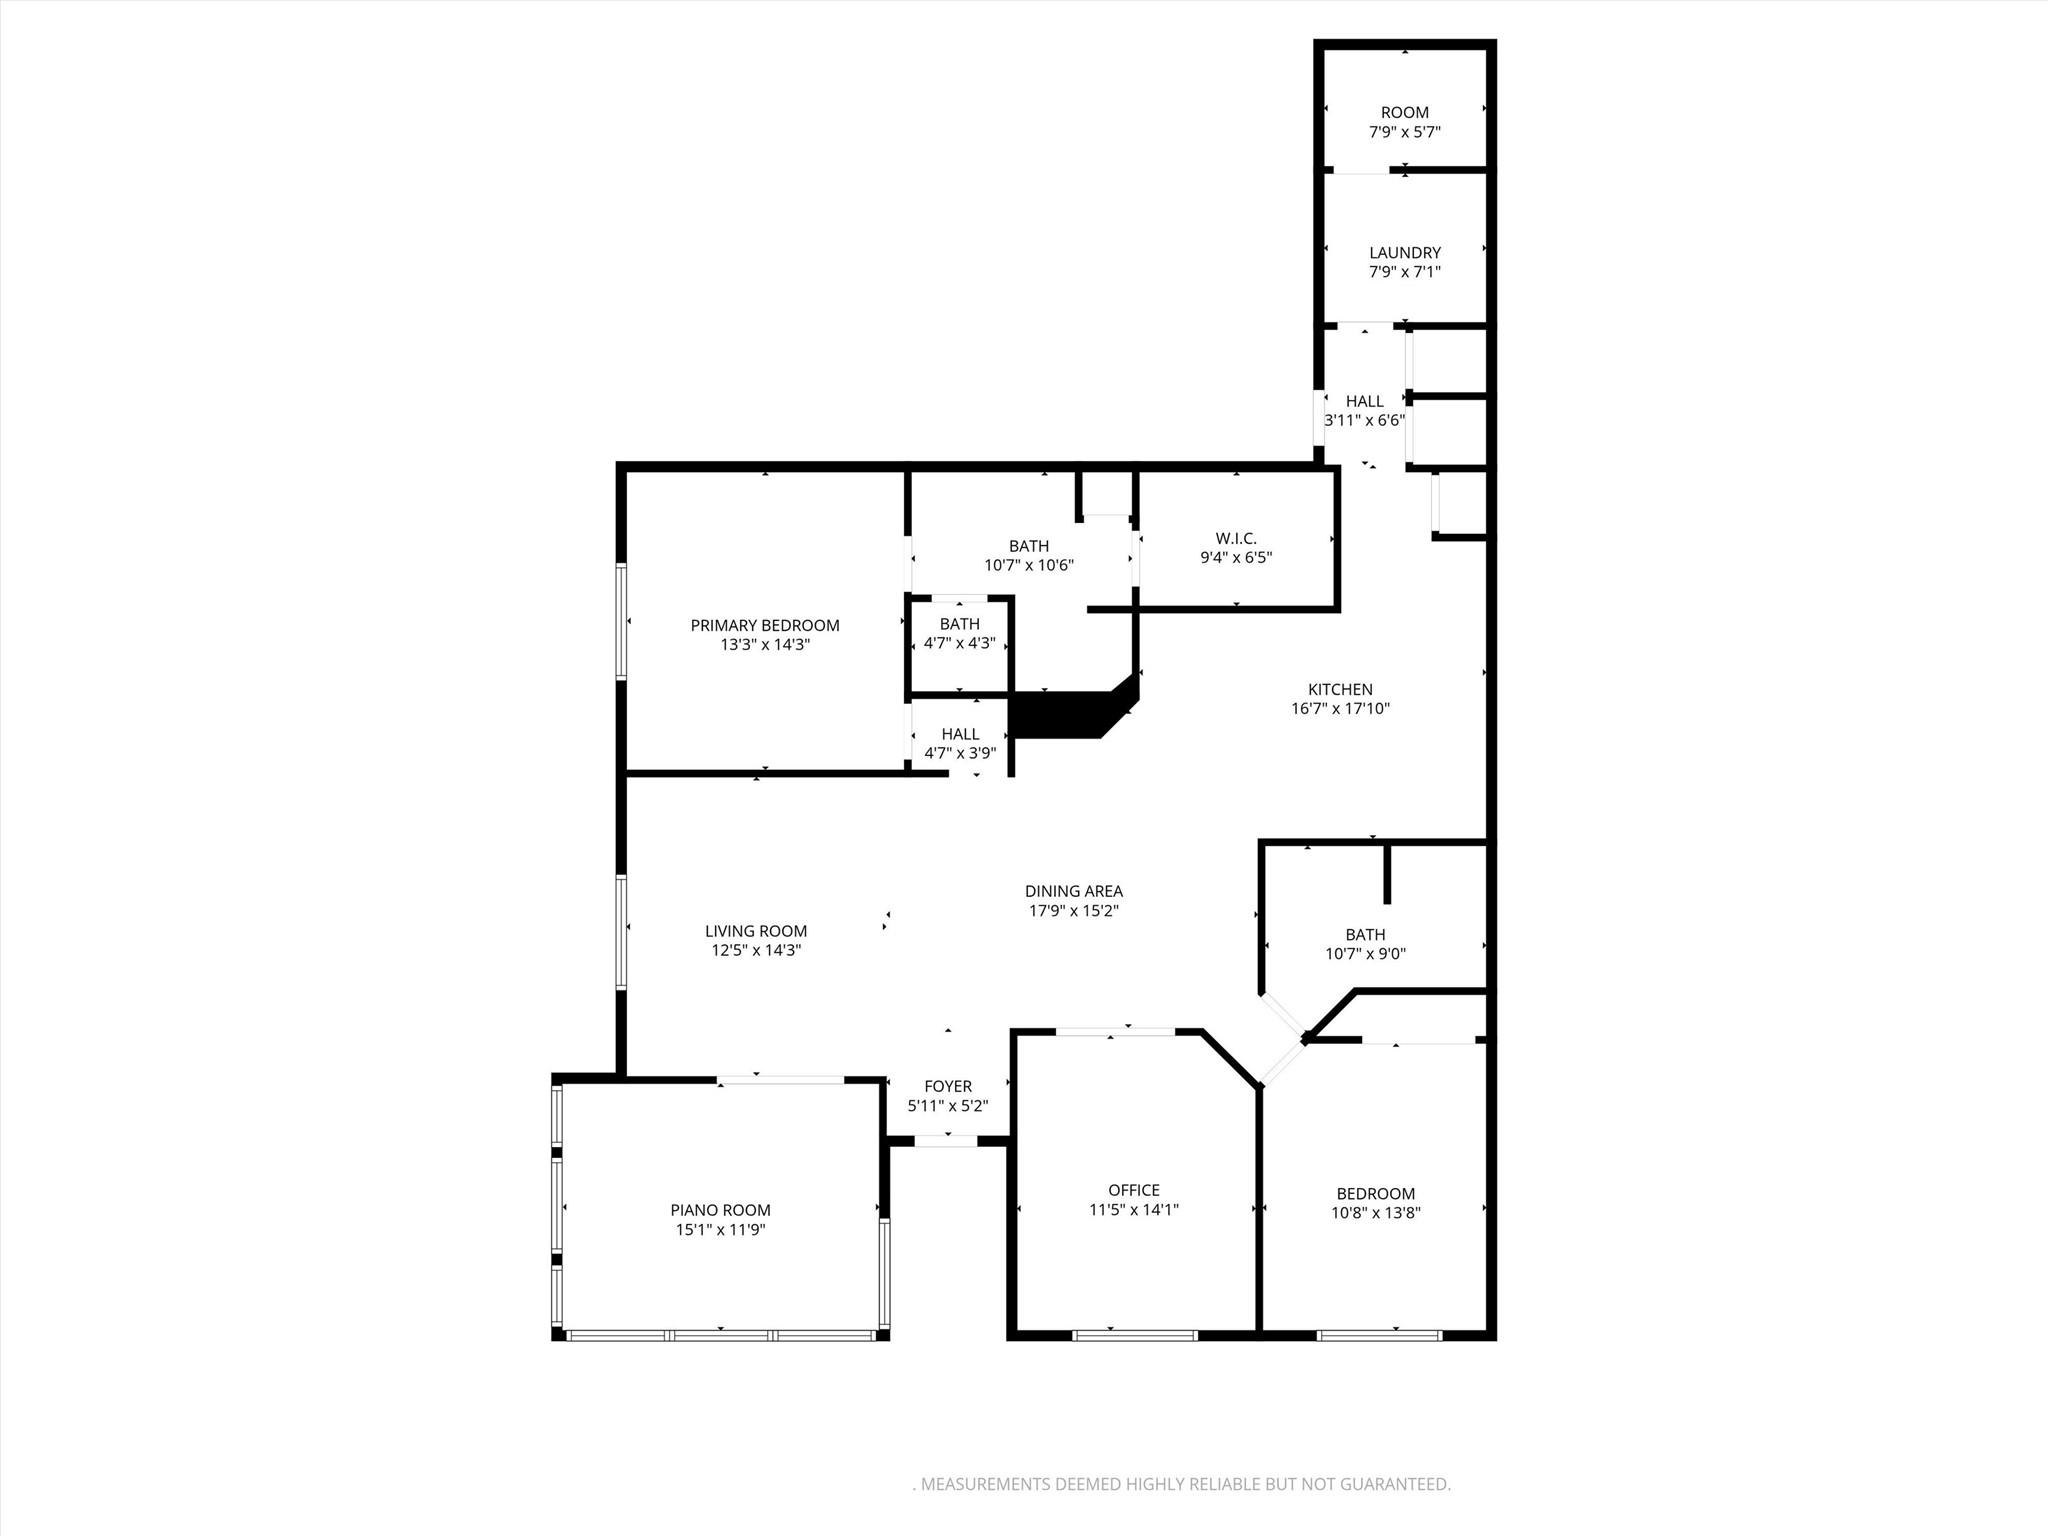
Experience a maintenance-free lifestyle in this beautiful home nestled within the sought-after 55-and-better community of The Oaks at Wildwood. The HOA takes care of the details including insurance, water, trash, exterior maintenance on the unit, & lawn care for all HOA areas — allowing you to focus on the finer things in life. Designed with functionality and modern comfort in mind, this residence features an open floor plan highlighted by high ceilings and abundant natural light. The inviting living area flows seamlessly into the kitchen, where granite countertops, a breakfast bar, rich stained cabinetry with pull-out drawers, sleek black appliances, and a pantry make both everyday meals effortless. Music lovers will appreciate the dedicated Piano Room, a bright and open space perfect for showcasing your piano or creating a relaxing retreat. This versatile room adds warmth and charm to the home’s thoughtfully designed layout. The primary suite offers a peaceful retreat with an ensuite bath showcasing dual vanities, a walk-in shower with built-in seating, and a generous walk-in closet. A second bedroom and full bath accommodate guests comfortably, while a versatile office space can easily serve as a third bedroom to fit your lifestyle needs. The laundry room includes built-in cabinetry and there’s an additional room perfectly suited for storage. Outside, mature trees and beautifully landscaped grounds create a welcoming curb appeal. With the HOA maintaining the exterior, you’ll have more time to enjoy the community’s exceptional amenities — a clubhouse, heated pool for year-round enjoyment, fitness center, and picturesque walking trails. Ideally situated just a short drive from downtown Georgetown, the airport, and a variety of shopping, dining, and recreation options, this home also offers easy access to I-35, TX-130, and State Highway 29 for seamless travel. Discover the perfect balance of elegance, and relaxation — a home where every day feels like a retreat.
Property Details
| Status | Active |
| MLS # | ACT208557294 |
| Taxes | $2,410 (2025) / year |
| HOA Fees | $568 / Monthly |
| Type | Residential |
| Year Built | 2011 |
| County | Williamson |
| Subdivision | Oaks/Wildwood Condo |
| Garage Spaces | 2 |
Property Information
Interior
Exterior
Appliances
Community
Parking
Utilities & Construction
Directions: from Monarch Hwy, Take I-35 S, Lakeway Dr and Williams Dr to Wildwood Dr, Turn right onto Wildwood Dr
Location
Property History
| Date | Event | Price |
|---|---|---|
| Feb 15, 2026 | Listed (Active) · MLS# ACT208557294 | $309,500 |
| — | Original List Price | $375,000 |
Full transaction history may not be available. Data sourced from ACTRIS MLS.
Public Records
| Beds | 2 |
| Style | Residential |
| County | WILLIAMSON |
| MLS # | ACT208557294 |
Schools
Please verify enrollment eligibility directly with schools.
By submitting, you agree to be contacted by Col Realty.
Payment Estimate
For illustrative purposes only. Contact a lender for accurate figures.
 Continue
with Google
Continue
with Google