
Description
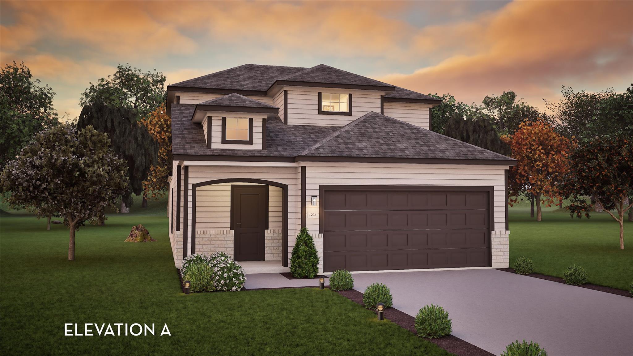
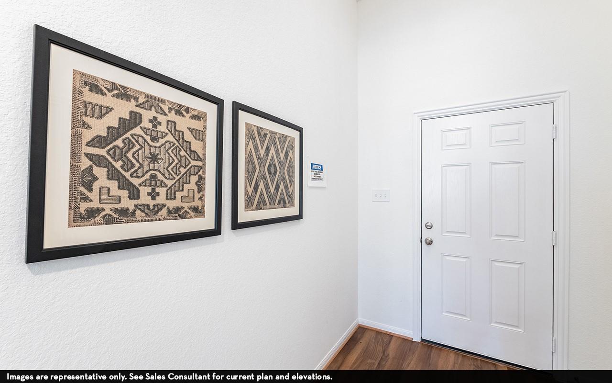
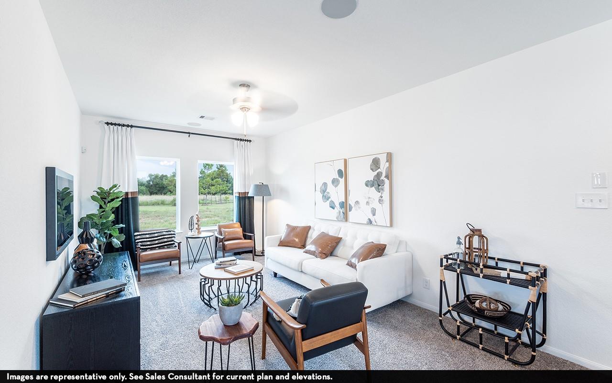
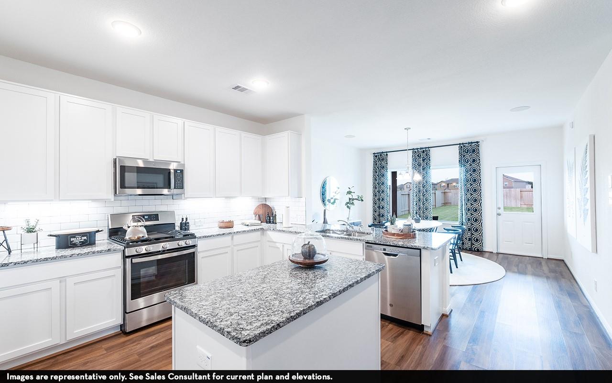
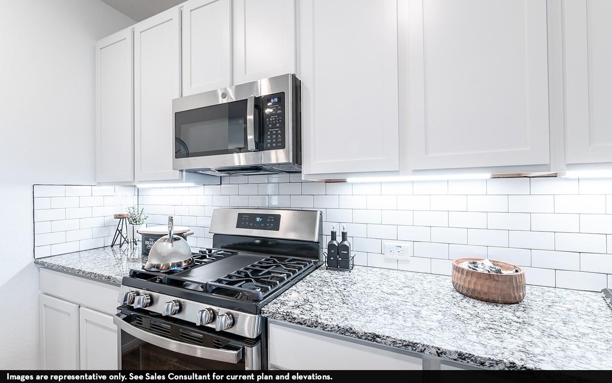
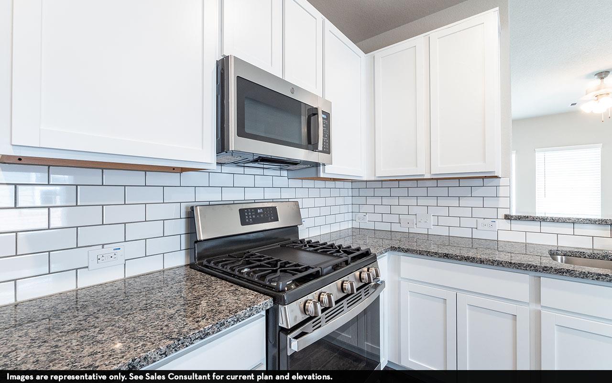
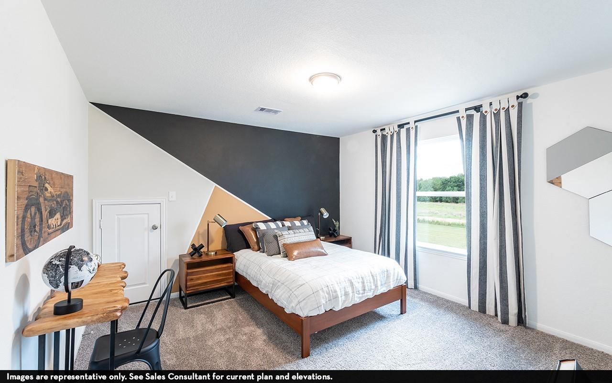
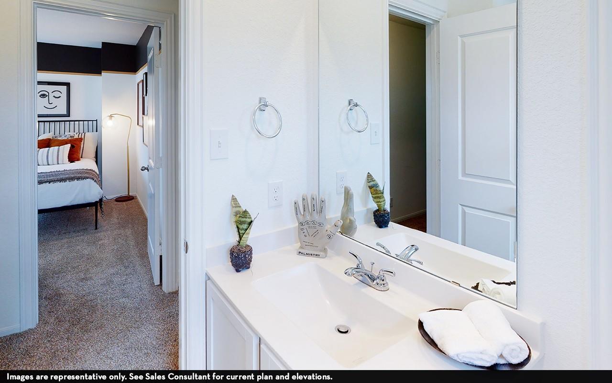
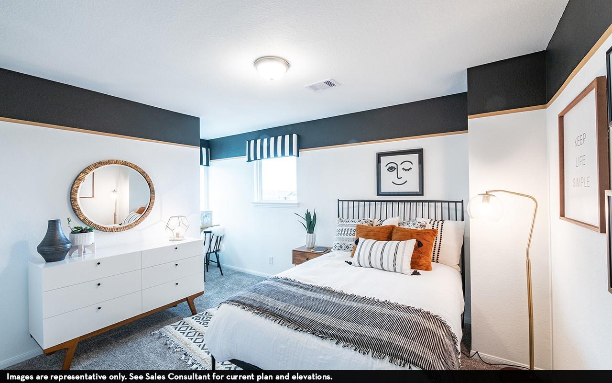
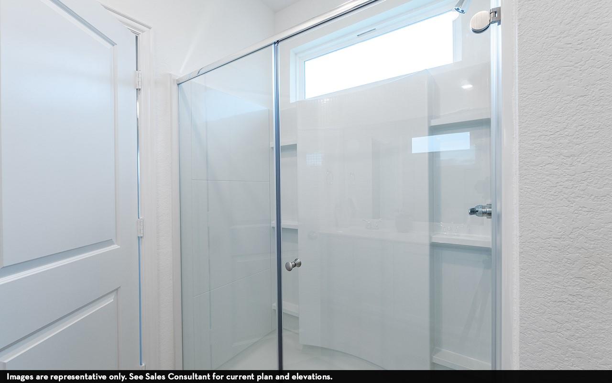
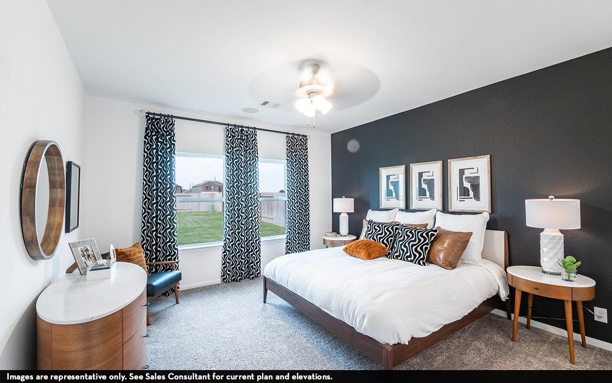
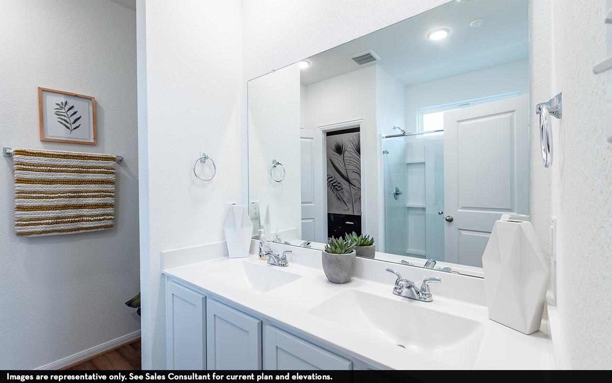
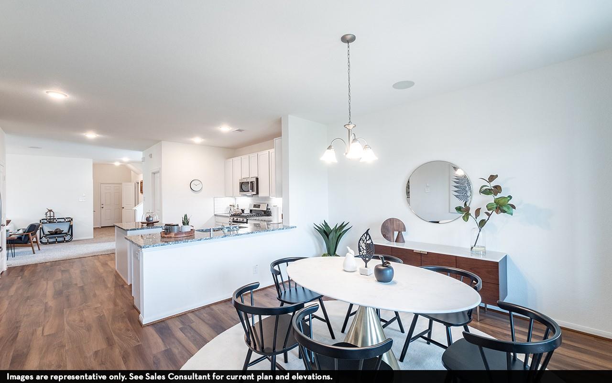
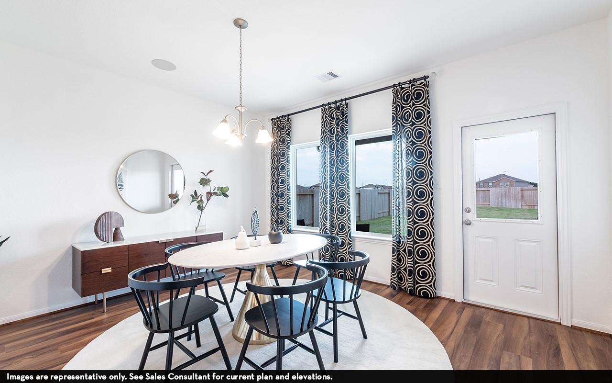
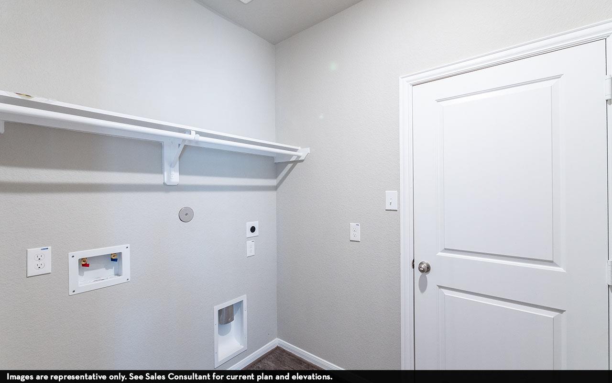
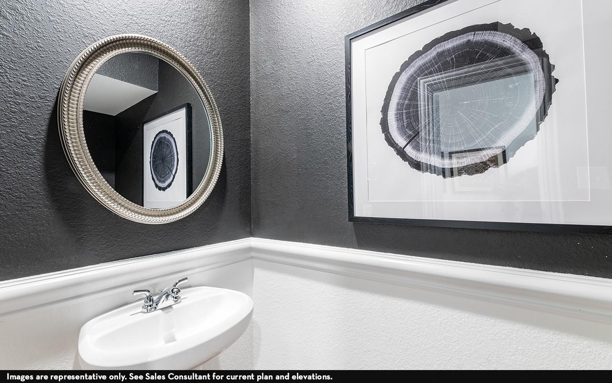
The uniquely-designed, two-story Mesquite floor plan holds three bedrooms and two-and a half bathrooms, you will discover your convenient entry closet, the downstairs powder room, and access to your two-car garage. Following down the foyer, you are met by your spacious family room and stairway access to the second floor. Your walk-in utility room and kitchen opens up to the family room. Your kitchen boasts an immense amount of space complete with granite countertops paired with a ceramic tile backsplash, flat-panel birch cabinets, designer light fixtures, a large walk-in pantry, and a kitchen island! Head across your dining room to your backyard, where you are met with the optional covered patio. Wander to your private master suite accompanied with cultured marble countertops, a luxurious super shower, as well as your sizable walk-in closet. You will never have to compromise your space and comfort with the Mesquite floor plan. Head upstairs where you will come across the two additional bathrooms, and the full secondary bath across the hall from the bedrooms. Each of our homes are Energy Star Certified, providing you with energy-efficient features enveloped in your home. Energy-efficient features like low E3 windows, third-party inspected insulation, and high-efficiency light fixtures all help to keep you comfortable in your new home.
Property Details
| Status | Active |
| MLS # | ACT209140502 |
| HOA Fees | $35 / Monthly |
| Type | Residential |
| Year Built | 2025 |
| Lot Size | 0.11 AC / 4,660 SF |
| County | Caldwell |
| Subdivision | Sunset Oaks |
| Garage Spaces | 2 |
Property Information
Interior
Exterior
Appliances
Community
Parking
Utilities & Construction
Directions: Travel down I-35 S from Austin, then take exit 210 to merge onto the frontage road. Turn left onto Yarrington Rd, then another left to stay on Yarrington Rd. Turn right to stay on Yarrington Rd, then left onto TX-21 E. Turn right onto Tundra Ln, then left on to Plateau St. The model home is located on the right at 515 Plateau St.
Location
Property History
| Date | Event | Price |
|---|---|---|
| Feb 15, 2026 | Listed (Active) · MLS# ACT209140502 | $333,370 |
Full transaction history may not be available. Data sourced from ACTRIS MLS.
Public Records
| Beds | 3 |
| Lot Size | 4,660 Sq. Ft. |
| Style | Residential |
| County | CALDWELL |
| MLS # | ACT209140502 |
Schools
Please verify enrollment eligibility directly with schools.
By submitting, you agree to be contacted by Col Realty.
Payment Estimate
For illustrative purposes only. Contact a lender for accurate figures.
 Continue
with Google
Continue
with Google