
Description
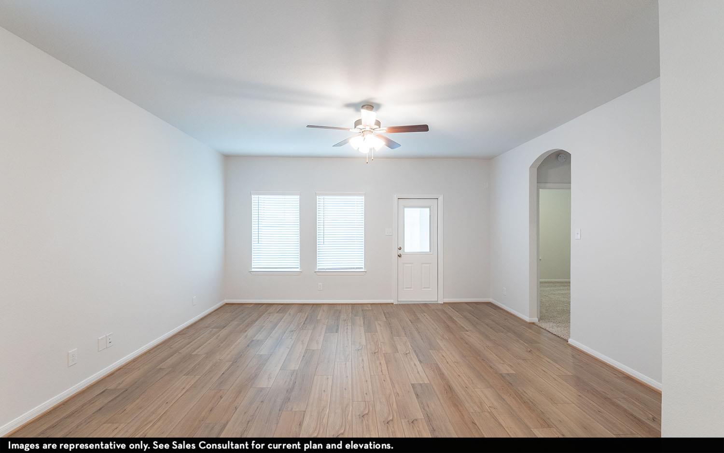
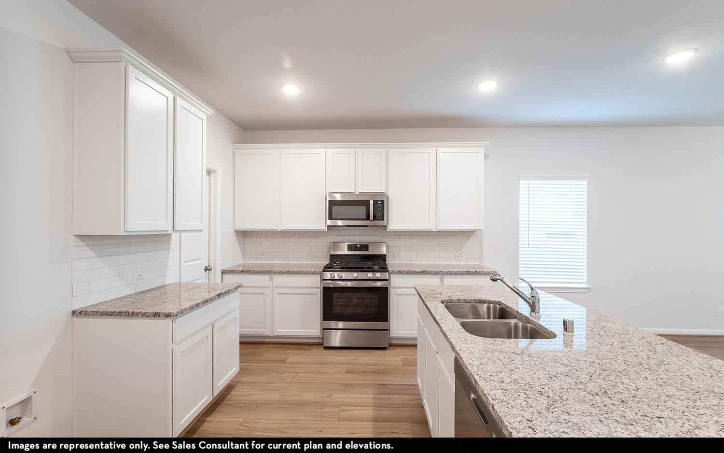
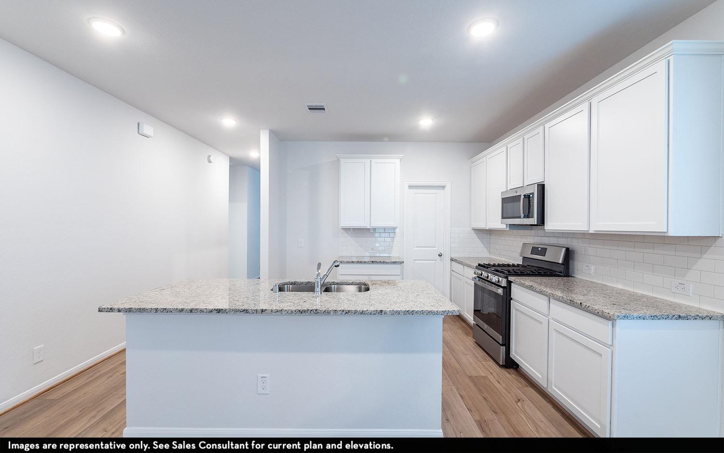
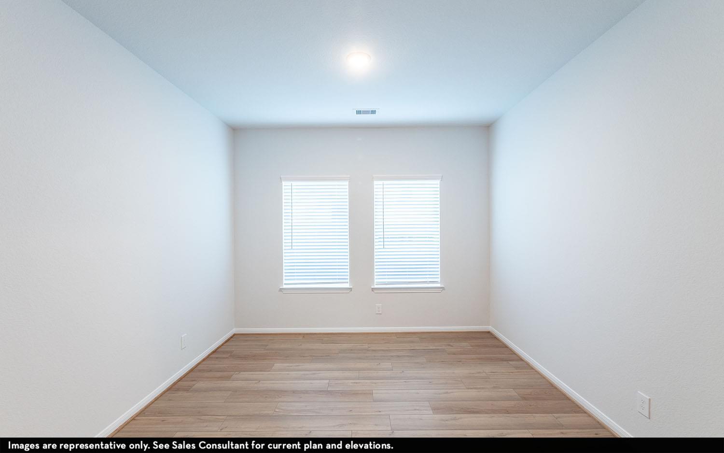
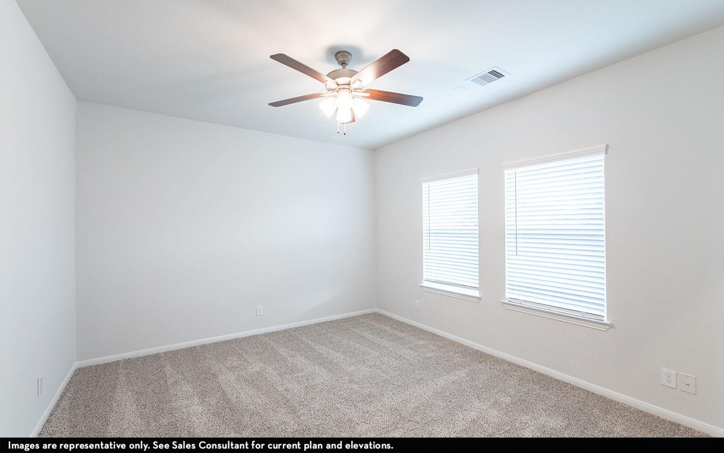
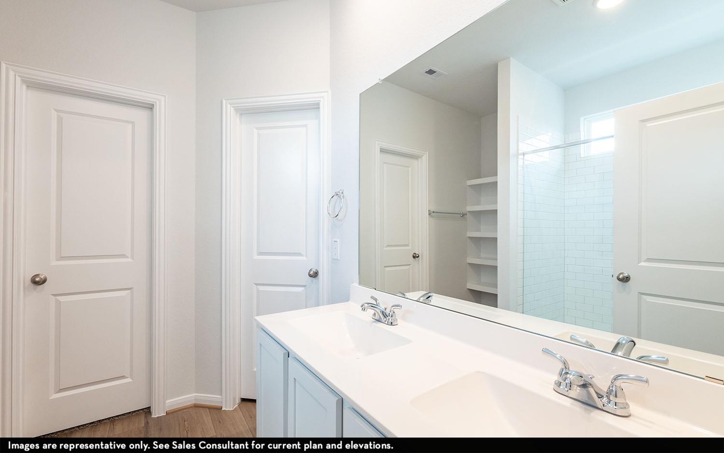
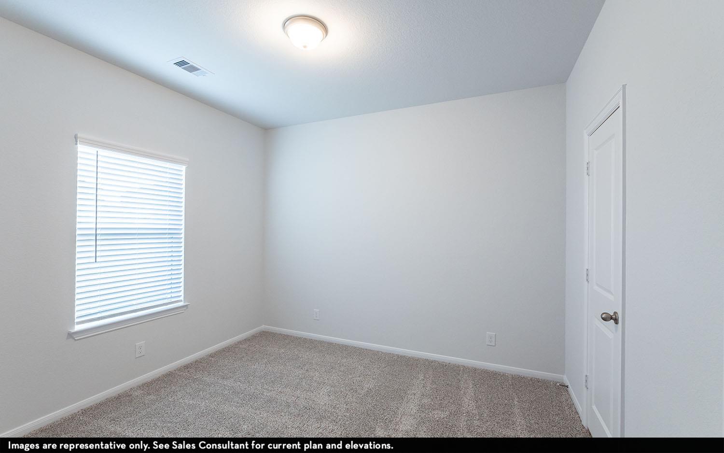
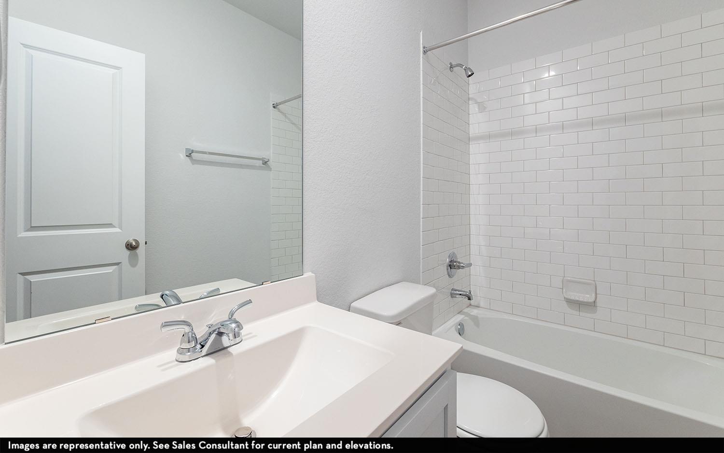
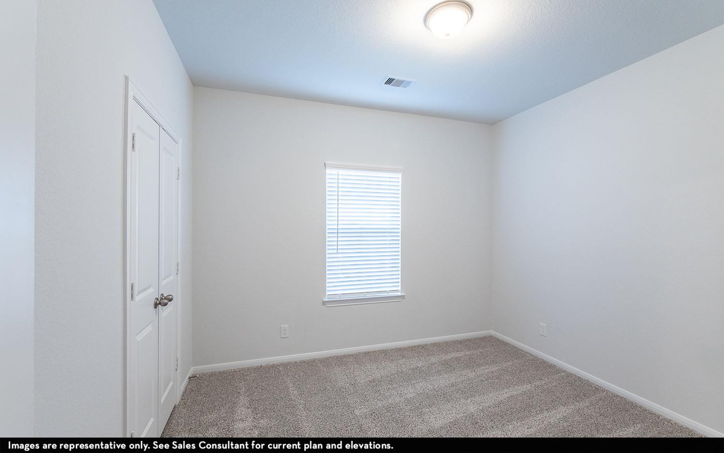
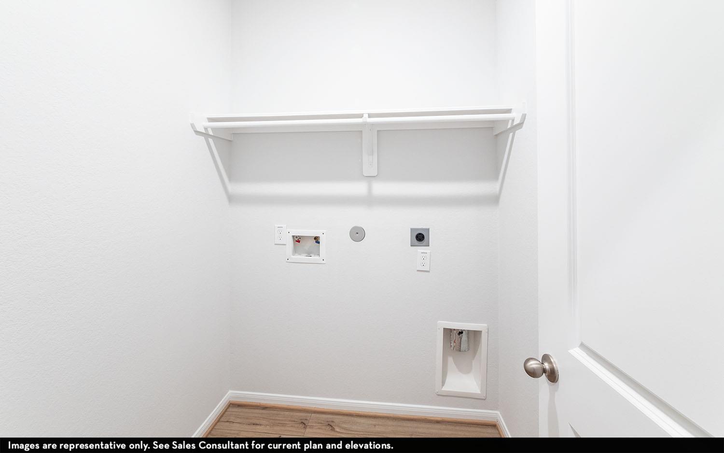
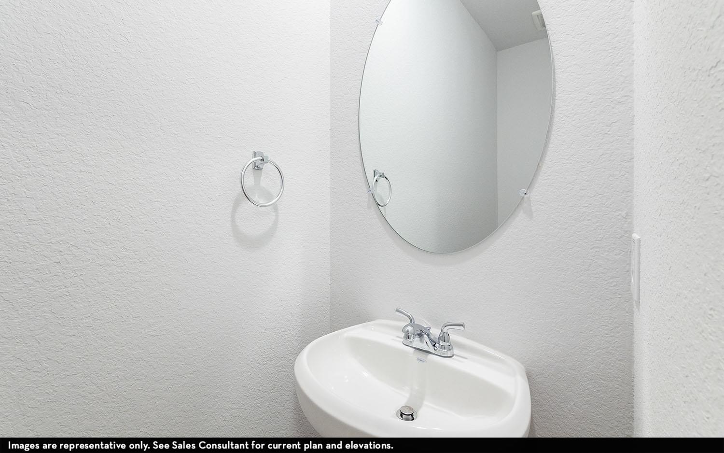
Entering your new home, you are greeted by a foyer area attached to your convenient powder bathroom, a storage closet and access to your spacious two-car garage. Down the long hallway is your inviting formal dining room. Leading to your kitchen is your walk-in utility room next to your oversized walk-in pantry! Your kitchen and combined breakfast area boasts provides optimal convenience with a ton of space and features sleek granite countertops, flat-panel birch cabinets, designer light fixtures and a kitchen island with a built-in stainless steel sink! Never miss out on the action with your open-concept family room that faces the kitchen and breakfast areas. When it is time to relax, head over to your roomy master suite including a large walk-in closet, cultured marble countertops, and a generously-sized master super shower! The secondary and third bedrooms can be found right off the family room, with the full secondary bath residing in between the two.
Property Details
| Status | Active |
| MLS # | ACT209150486 |
| HOA Fees | $35 / Monthly |
| Type | Residential |
| Year Built | 2025 |
| Lot Size | 0.11 AC / 4,660 SF |
| County | Caldwell |
| Subdivision | Sunset Oaks |
| Garage Spaces | 2 |
Property Information
Interior
Exterior
Appliances
Community
Parking
Utilities & Construction
Directions: Travel down I-35 S from Austin, then take exit 210 to merge onto the frontage road. Turn left onto Yarrington Rd, then another left to stay on Yarrington Rd. Turn right to stay on Yarrington Rd, then left onto TX-21 E. Turn right onto Tundra Ln, then left on to Plateau St. The model home is located on the right at 515 Plateau St.
Location
Property History
| Date | Event | Price |
|---|---|---|
| Feb 15, 2026 | Listed (Active) · MLS# ACT209150486 | $319,090 |
Full transaction history may not be available. Data sourced from ACTRIS MLS.
Public Records
| Beds | 3 |
| Lot Size | 4,660 Sq. Ft. |
| Style | Residential |
| County | CALDWELL |
| MLS # | ACT209150486 |
Schools
Please verify enrollment eligibility directly with schools.
By submitting, you agree to be contacted by Col Realty.
Payment Estimate
For illustrative purposes only. Contact a lender for accurate figures.
 Continue
with Google
Continue
with Google