
Description
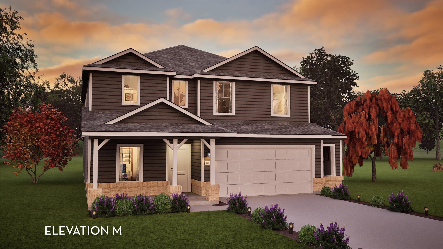
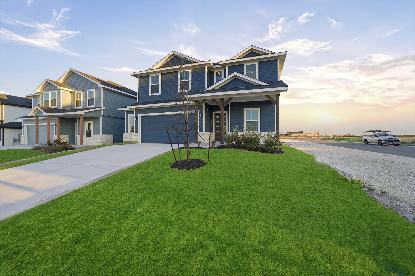
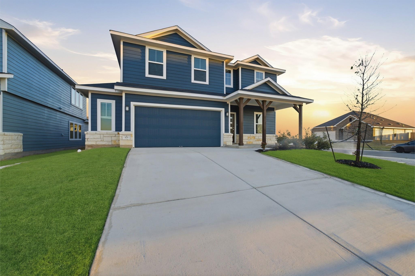
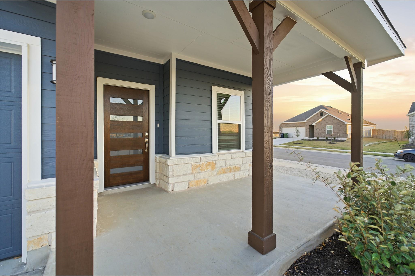
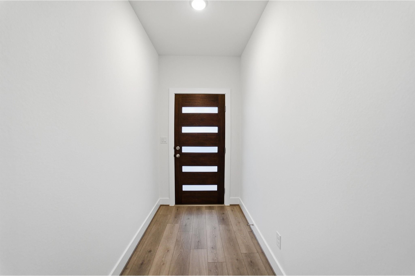
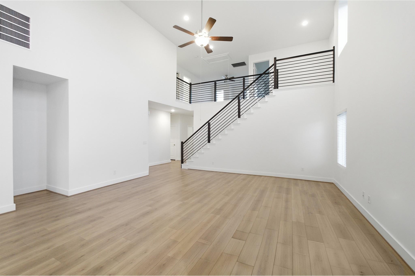
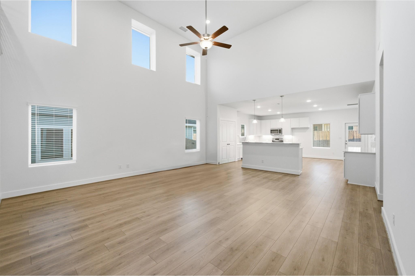
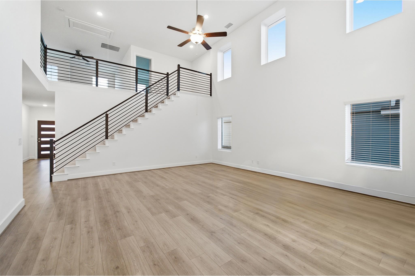
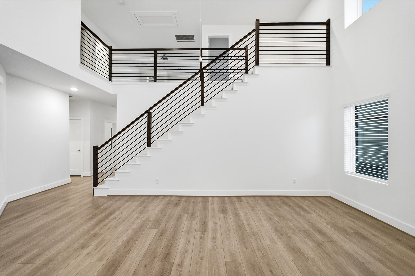
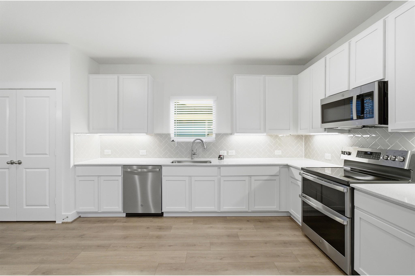
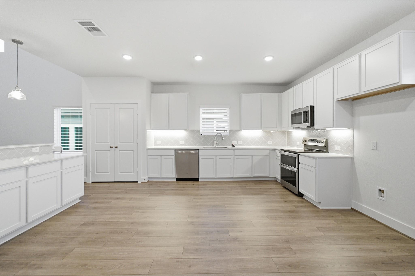
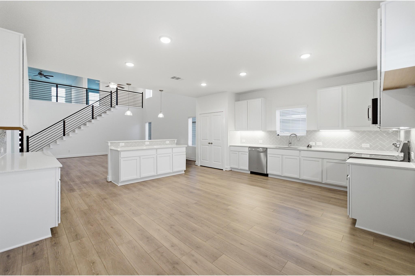
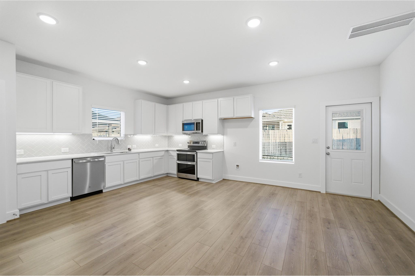
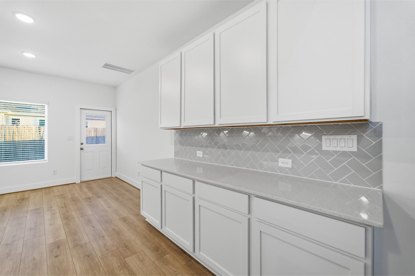
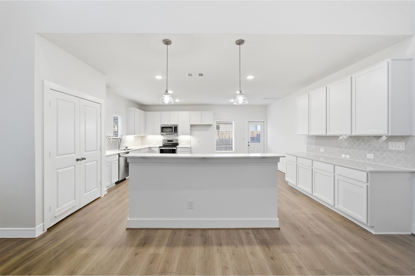
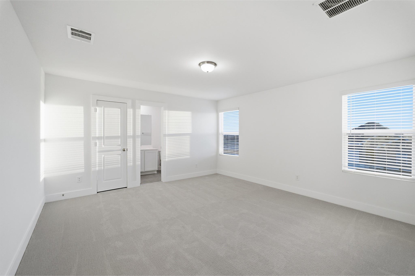
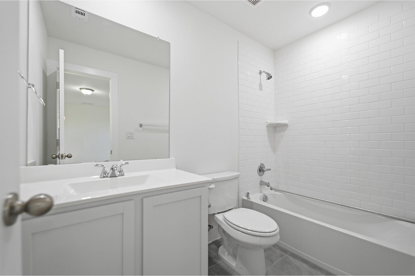
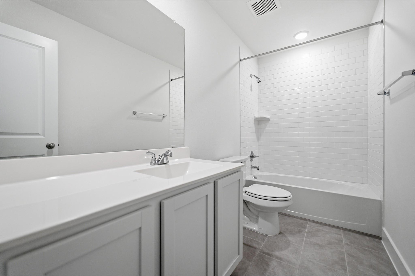
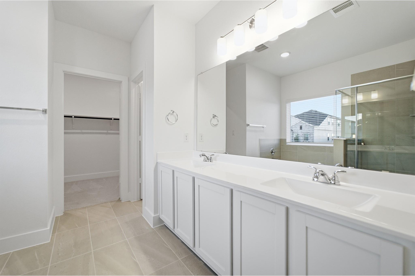
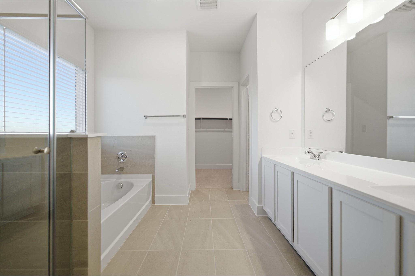
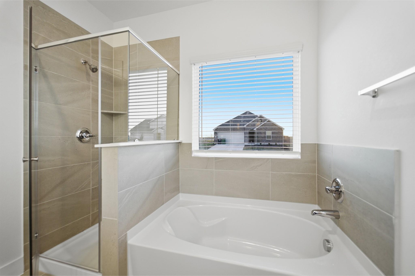
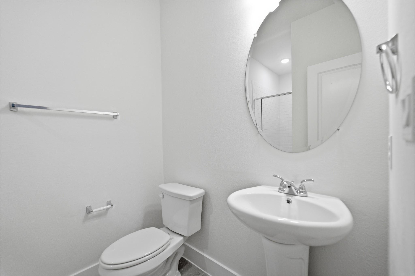
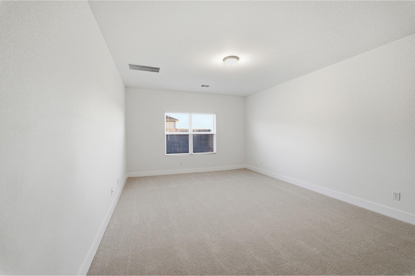
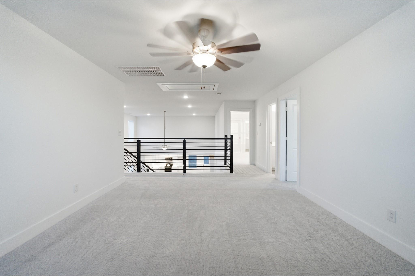
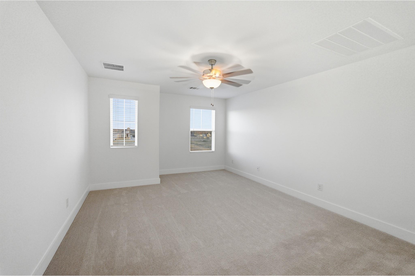
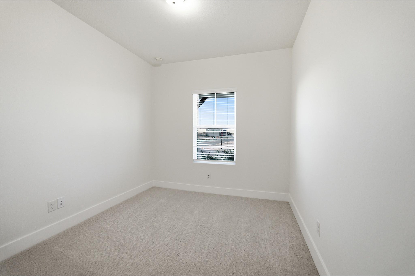
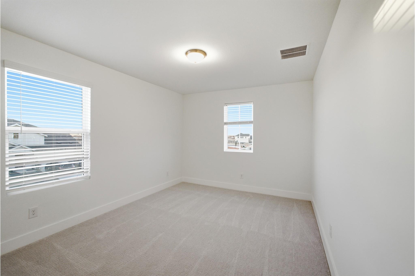
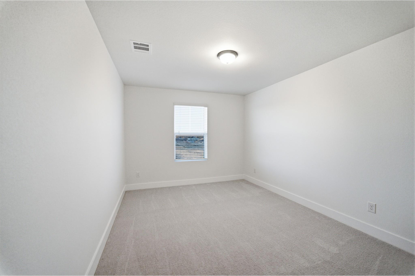
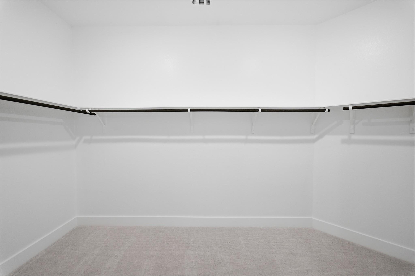
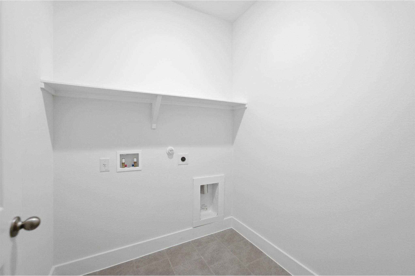
Entering your new home from your spacious porch, you are met with a foyer leading to your secluded study room. Travel further down the hall and you will discover the entry to your walk-in utility room and the convenient downstairs powder room. Past the utility room, and you are led to the heart of the home - the open-concept, two-story family room adjoined by the oversized kitchen and breakfast area. The kitchen accommodates sleek granite countertops, flat-panel birch cabinets (with the option to add more), as well as a kitchen island! One of the most exclusive options this floor plan offers is the ability to add in an extended covered patio off the kitchen area. Finally, the first floor holds your private master suite with an elegant master bathroom. The master bathroom holds cultured marble countertops with the option of dual vanities, a shower/bathtub enclosure, and an expansive walk-in closet! Roam up the stairs to the second floor which is filled with three additional bedrooms, two full bathrooms and an oversized game room.
Property Details
| Status | Active |
| MLS # | ACT209790799 |
| HOA Fees | $100 / Annually |
| Type | Residential |
| Year Built | 2025 |
| Lot Size | 0.12 AC / 5,227 SF |
| County | Williamson |
| Subdivision | Hunters Glen |
| Garage Spaces | 2 |
Property Information
Interior
Exterior
Appliances
Community
Parking
Utilities & Construction
Directions: From I-35 N, take exit 238B towards US-290 E. Merge onto TX-130 N toward Georgetown, then keep left following signs for I-35 N/Waco and merge onto I-35 N. Exit 277 for County Rd 305. Turn left onto County Rd 305, then right onto County Rd 307. The community is on the left.
Location
Property History
| Date | Event | Price |
|---|---|---|
| Feb 15, 2026 | Listed (Active) · MLS# ACT209790799 | $450,876 |
| — | Original List Price | $461,636 |
Full transaction history may not be available. Data sourced from ACTRIS MLS.
Public Records
| Beds | 5 |
| Lot Size | 5,227 Sq. Ft. |
| Style | Residential |
| County | WILLIAMSON |
| MLS # | ACT209790799 |
Schools
Please verify enrollment eligibility directly with schools.
By submitting, you agree to be contacted by Col Realty.
Payment Estimate
For illustrative purposes only. Contact a lender for accurate figures.
 Continue
with Google
Continue
with Google