
Description
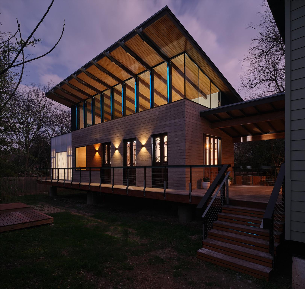
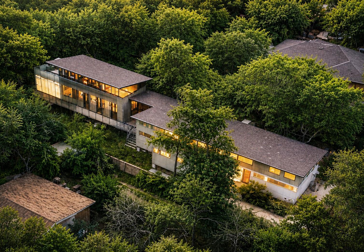
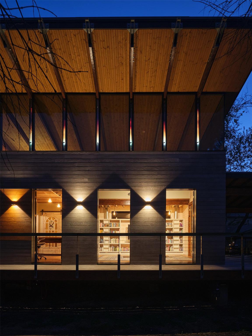
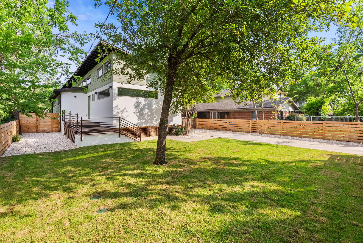
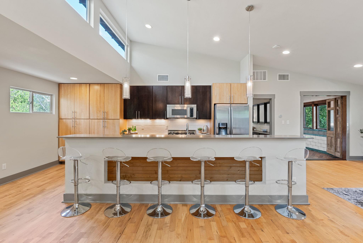
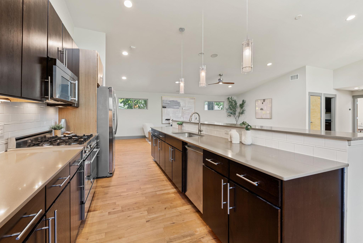
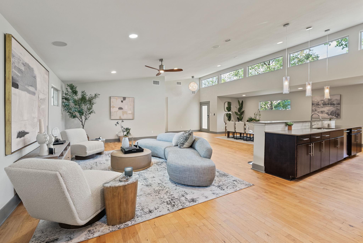
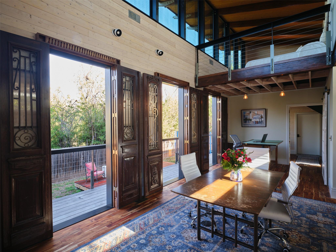
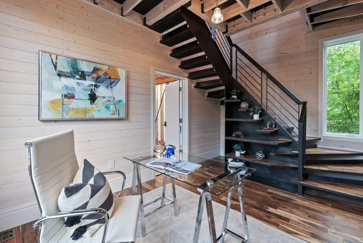
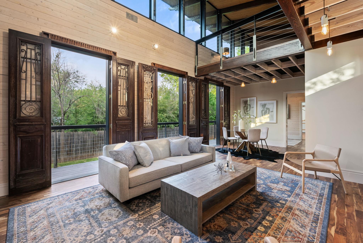
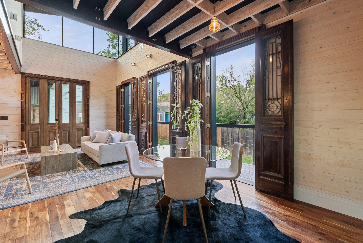
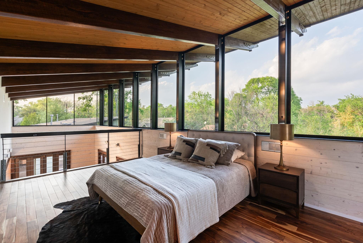
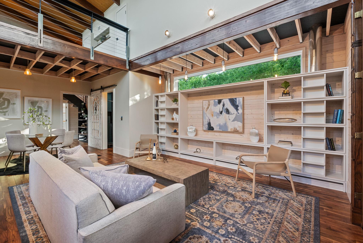
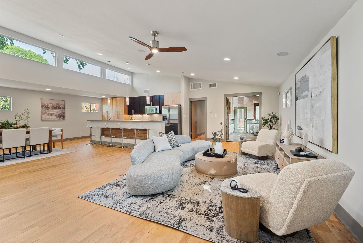
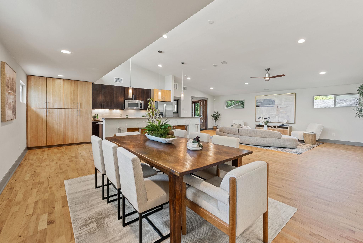
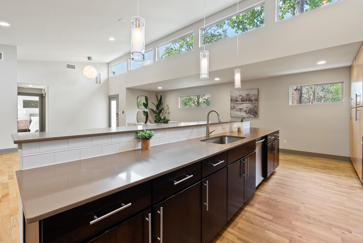
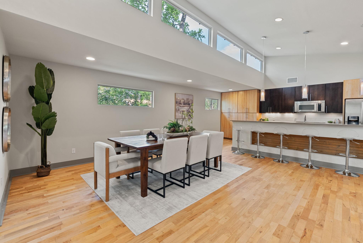
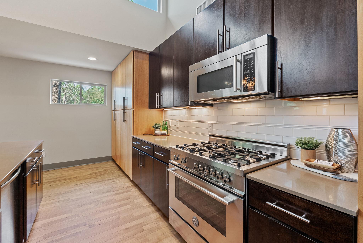
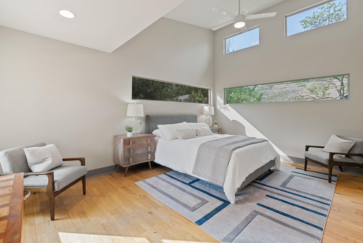
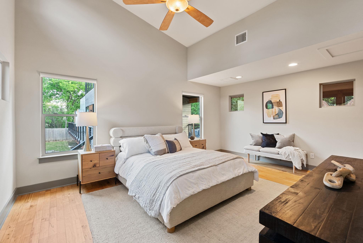
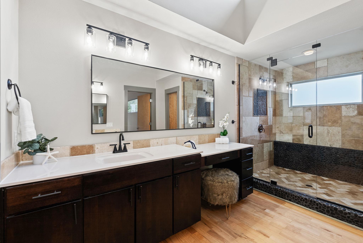
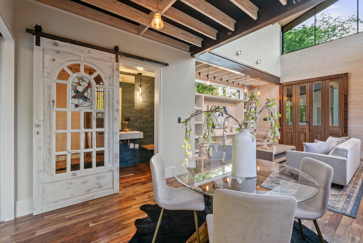
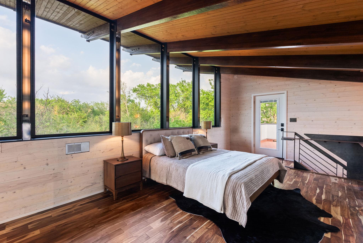
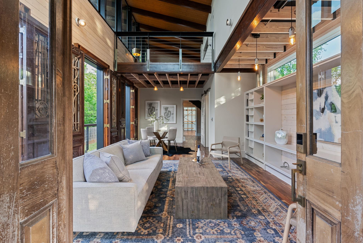
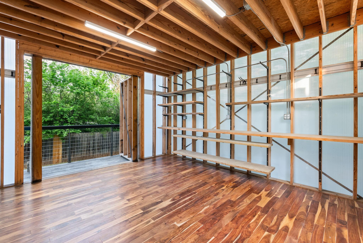
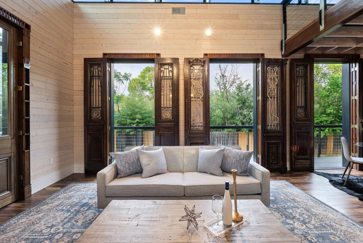
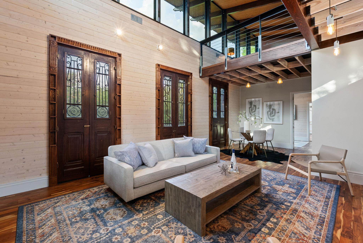
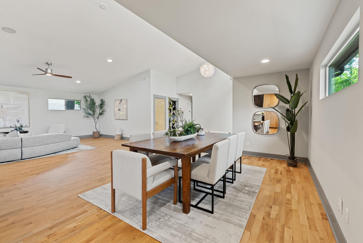
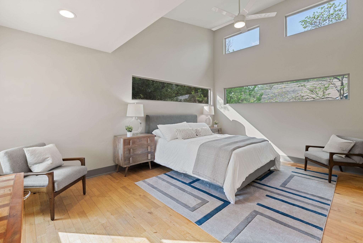
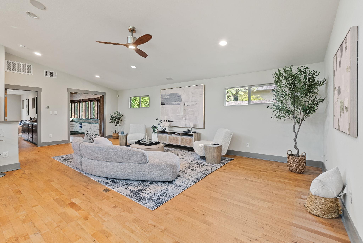
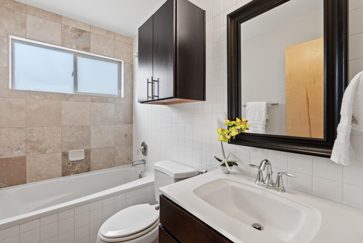
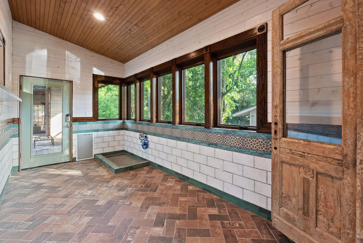
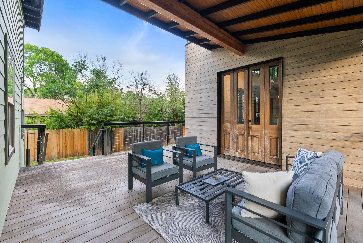
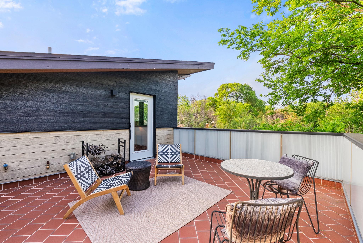
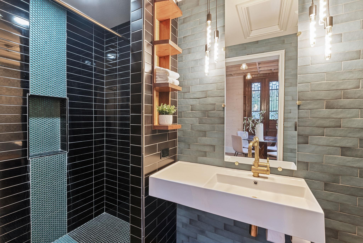
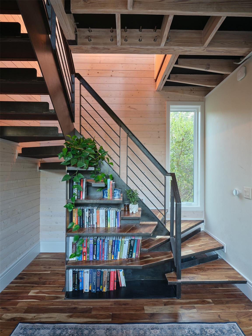
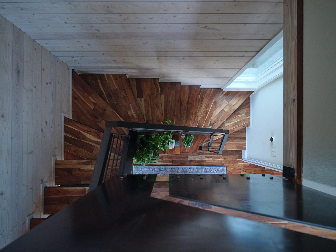
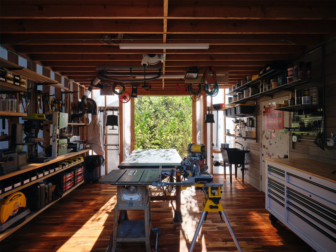
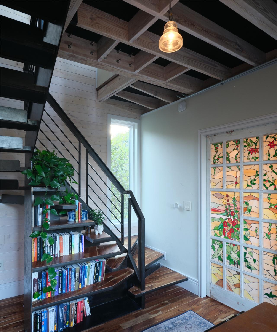
Designed by the owner — a practicing architect — as his personal live-work compound in the heart of Brentwood. Not a renovation. Not a spec build. The architect's own work, built the way an architect builds for himself: every material chosen with intention, every space designed for a defined purpose, nothing off the shelf if something better could be made. The three sets of French doors are century-old reclaimed pieces from New Orleans, salvaged after Katrina — his father's city. The floating roofline pays tribute to Eero Saarinen's Dulles Airport and to his wife's Air Force service. The bathroom tile references Peter Zumthor's thermal baths in the Swiss Alps. The treetop terrace tile was chosen in Havana. The covered breezeway is a West Texas dogtrot reinterpreted in Kebony hardwood. Materials chosen by someone who would live with them for decades: Accoya siding pre-patinated to an even gray — 50-year durability, no maintenance. Shou Sugi Ban burned panels, UV-protected and insect resistant. Nine custom glulam beams with steel-tipped ends that make the roof appear to float. Commercial-grade north-facing ribbon glazing integrated into the roof structure — maximum diffused light, zero heat gain. Sixty-program LED system embedded in the glazing: invisible by day, transformative at night. Two structures bridged by a gorgeous breezeway (easily converted to an enclosed glass porch — architect's renderings available). The main residence and the architect-designed addition: private-entrance studio, ADU-convertible layout, 230V-ready, solar-roof-oriented. Gated compound. The buyer who has been searching for something genuinely different will recognize and appreciate this immediately. STR and hybrid investors.
Property Details
| Status | Active |
| MLS # | ACT139639072 |
| Taxes | $6,033 (2024) / year |
| Type | Residential |
| Year Built | 2009 |
| Lot Size | 0.21 AC / 9,278 SF |
| County | Travis |
| Subdivision | Broadacres |
Property Information
Interior
Exterior
Appliances
Community
Parking
Utilities & Construction
Directions: From Mopac * EXIT 2222 head EAST * CROSS Burnet Rd * Go RIGHT @ ARROYO SECO * GO RIGHT @ Jim Hogg Ave and home will be down on the left.
Location
Property History
| Date | Event | Price |
|---|---|---|
| Feb 15, 2026 | Listed (Active) · MLS# ACT139639072 | $1,500,000 |
| — | Original List Price | $1,975,000 |
Full transaction history may not be available. Data sourced from ACTRIS MLS.
Public Records
| Beds | 3 |
| Lot Size | 9,278 Sq. Ft. |
| Style | Residential |
| County | TRAVIS |
| MLS # | ACT139639072 |
Schools
Please verify enrollment eligibility directly with schools.
By submitting, you agree to be contacted by Col Realty.
Payment Estimate
For illustrative purposes only. Contact a lender for accurate figures.
 Continue
with Google
Continue
with Google