
Description
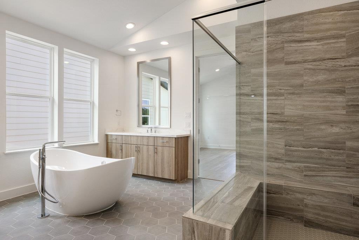
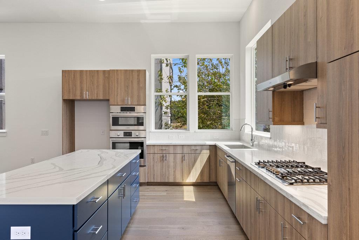
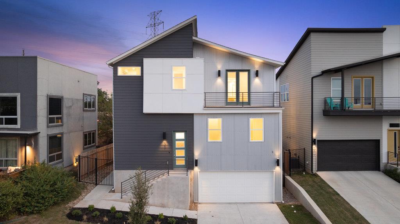
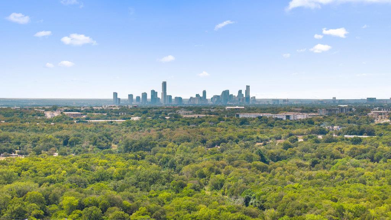
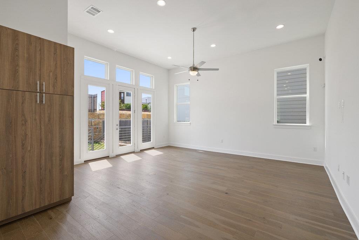
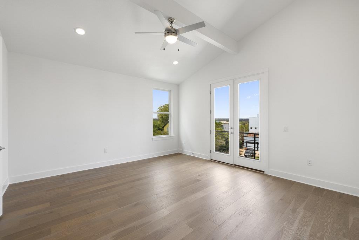
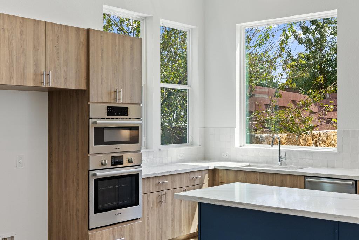
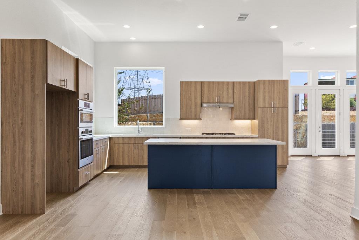
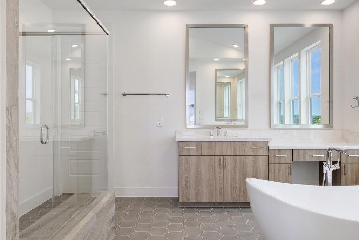
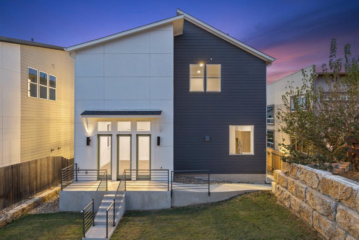
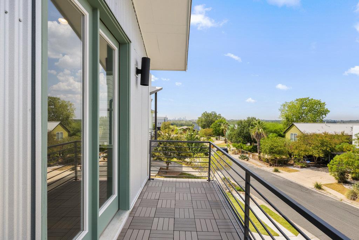
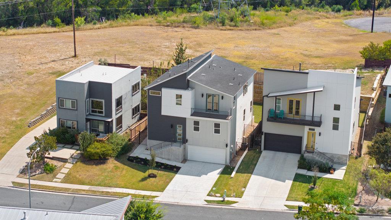
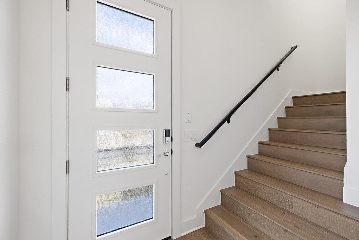
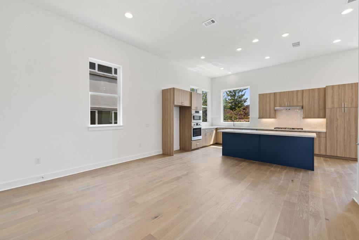
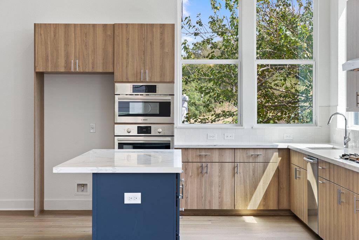
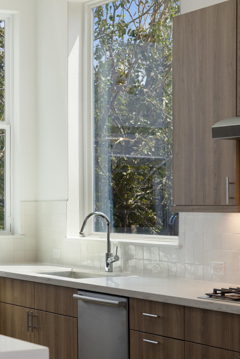
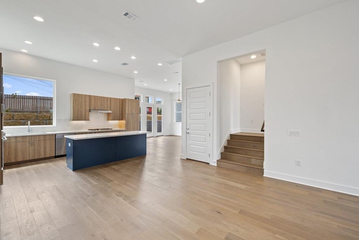
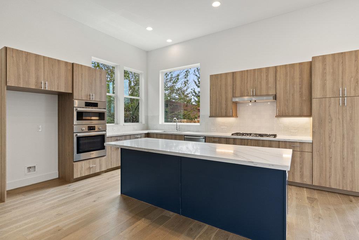
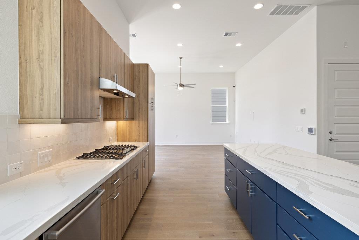
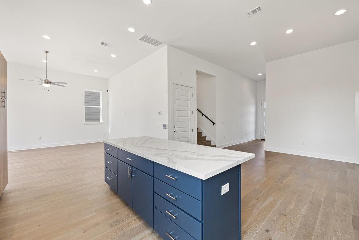
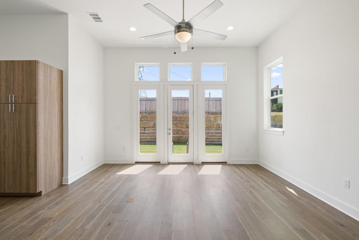
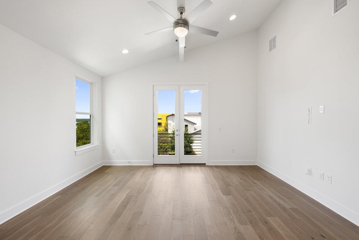
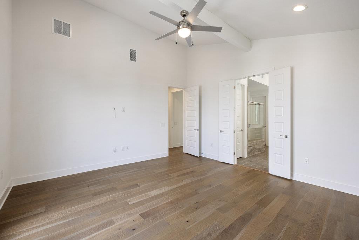
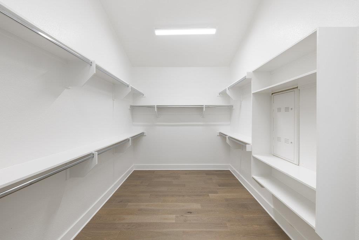
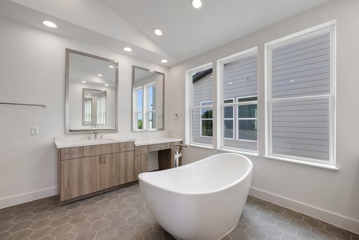
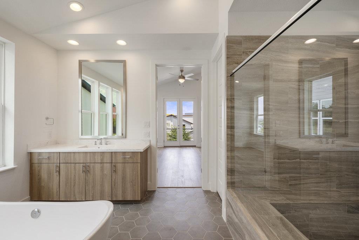
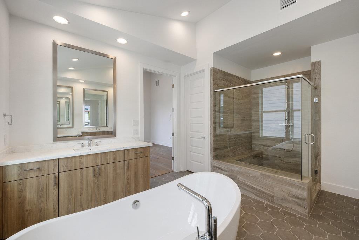
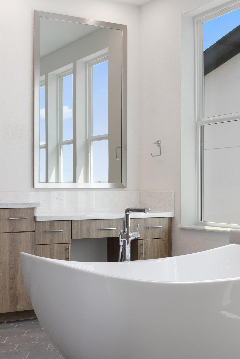
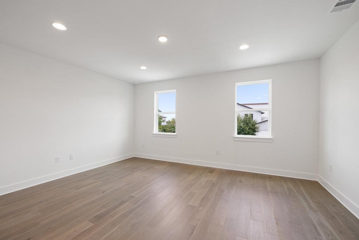
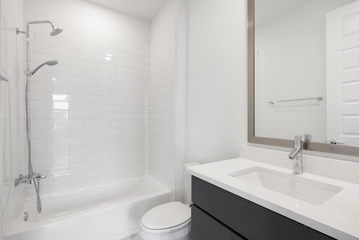
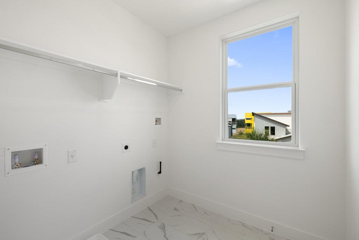
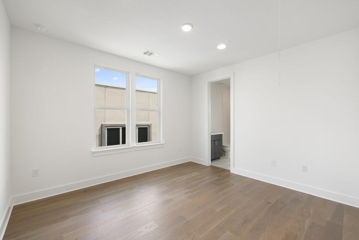
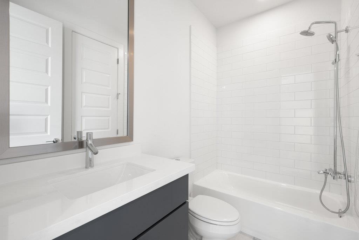
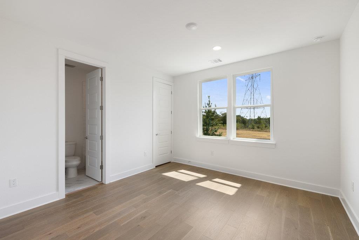
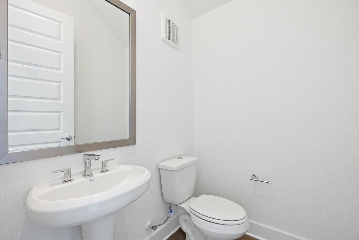
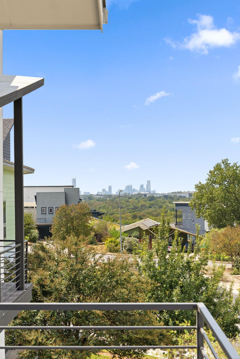
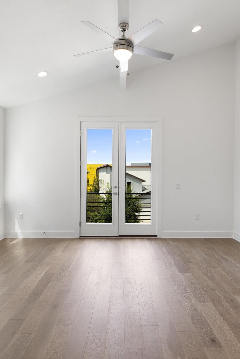
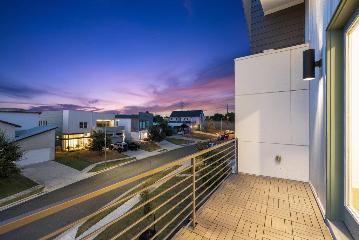
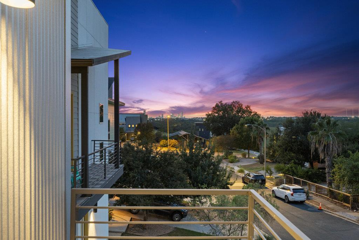
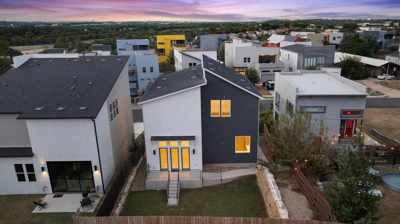
Modern East Austin home in Agave featuring a private balcony where you can enjoy sunset views of the Austin skyline, 4 bedrooms, 3.5 bathrooms, and new construction design—just minutes from downtown Austin, Tesla, and the airport. This contemporary residence showcases striking architecture, soaring ceilings, and an open-concept layout filled with natural light from expansive windows. Designed for both style and function, the home features wide-plank wood flooring, quartz countertops, Bosch appliances, Hansgrohe fixtures, and high-end designer finishes throughout. The chef’s kitchen anchors the main living space with a large waterfall island, bar seating, and streamlined cabinetry ideal for entertaining or everyday living. The seamless flow between kitchen, dining, and living areas creates a modern, open feel perfect for hosting or relaxing. Upstairs, the primary suite offers a private retreat with vaulted ceilings, two walk-in closets, and a spa-inspired bathroom featuring a freestanding soaking tub and separate walk-in shower. A private balcony captures sweeping downtown Austin views perfect for morning coffee or sunset evenings. Additional spaces include multiple living areas, providing flexibility for a home office, media room, or guest accommodations ideal for today’s work-from-home lifestyle. Built by InTown Homes, this property also features energy-efficient construction including 2x6 exterior walls, dual-speed 16-SEER HVAC, tankless water heater, and smart home technology for modern convenience and long-term efficiency. Builder offering 3% flex cash to use towards a 4.99% rate buy-down, closing costs, or additional appliances. Enjoy a low-maintenance, lock-and-leave lifestyle just minutes from downtown Austin, major employers, and the city’s best dining and nightlife. Ideal for buyers seeking a modern, move-in-ready home with downtown views, smart home features, and flexible financing options in a prime East Austin location.
Property Details
| Status | Active |
| MLS # | ACT207133042 |
| Taxes | $11,256 (2025) / year |
| HOA Fees | $60 / Quarterly |
| Type | Residential |
| Year Built | 2025 |
| Lot Size | 0.14 AC / 6,163 SF |
| County | Travis |
| Subdivision | Agave |
| Garage Spaces | 2 |
Property Information
Interior
Exterior
Appliances
Community
Parking
Utilities & Construction
Directions: From FM 969 turn onto Sendero Hills, Right turn on Annette, home is on the Right.
Location
Property History
| Date | Event | Price |
|---|---|---|
| Feb 15, 2026 | Listed (Active) · MLS# ACT207133042 | $728,900 |
| — | Original List Price | $749,900 |
Full transaction history may not be available. Data sourced from ACTRIS MLS.
Public Records
| Beds | 4 |
| Lot Size | 6,163 Sq. Ft. |
| Style | Residential |
| County | TRAVIS |
| MLS # | ACT207133042 |
Schools
Please verify enrollment eligibility directly with schools.
By submitting, you agree to be contacted by Col Realty.
Payment Estimate
For illustrative purposes only. Contact a lender for accurate figures.
 Continue
with Google
Continue
with Google