
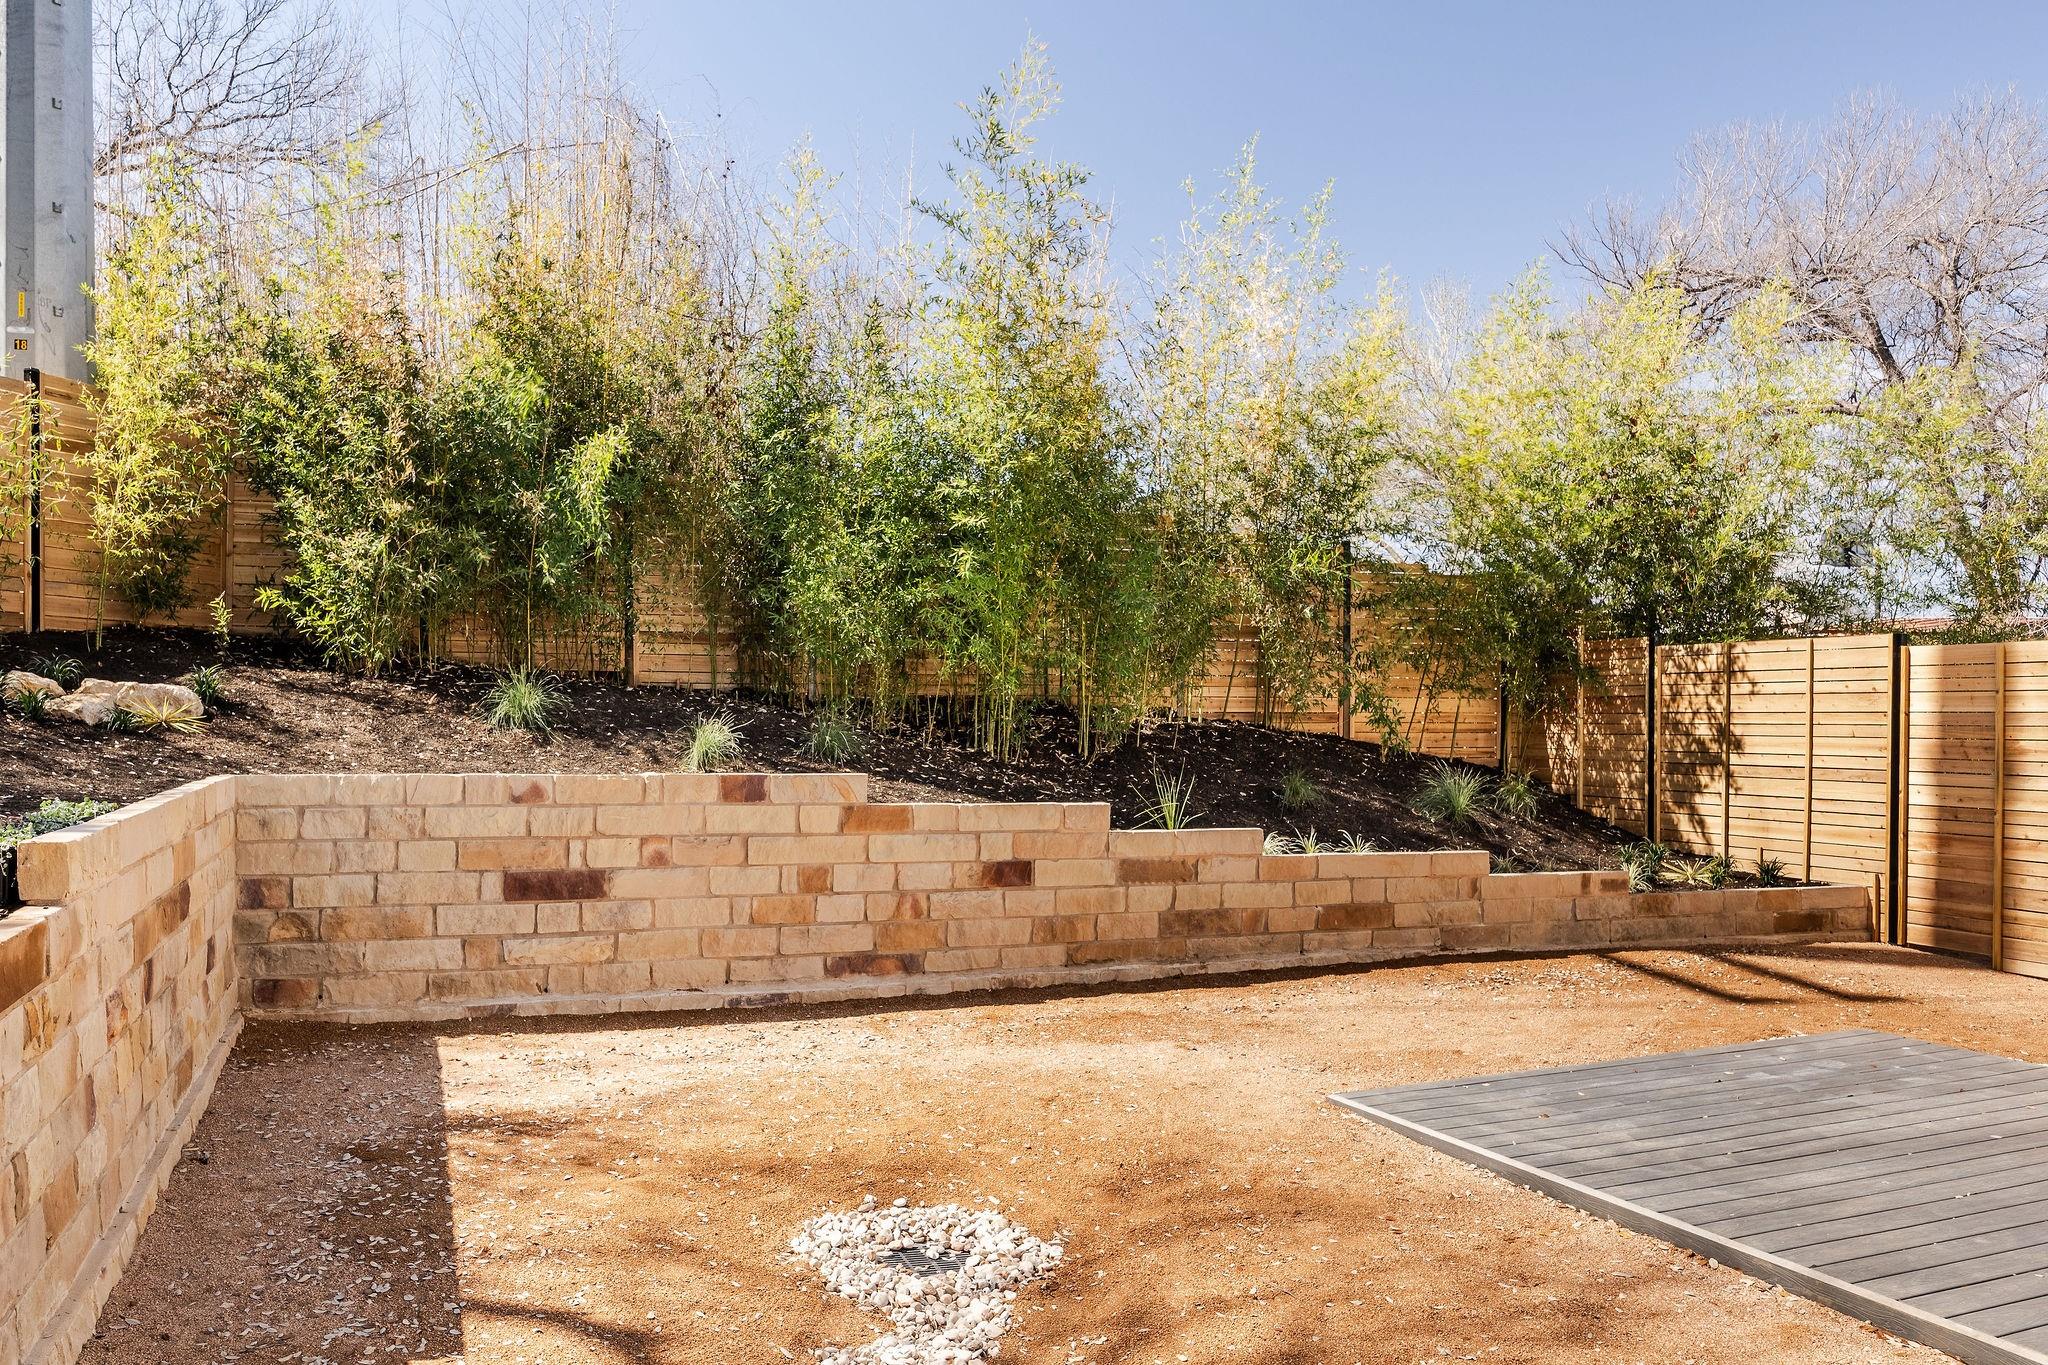
Description
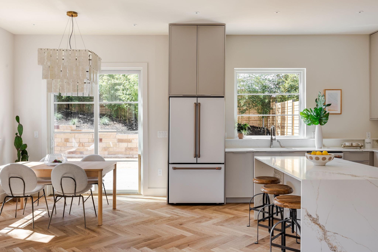
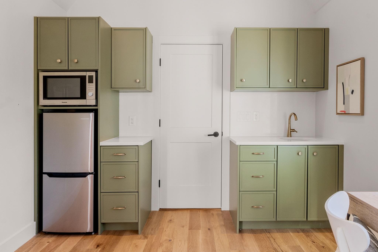
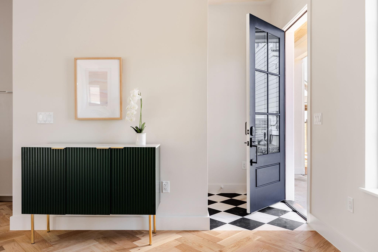
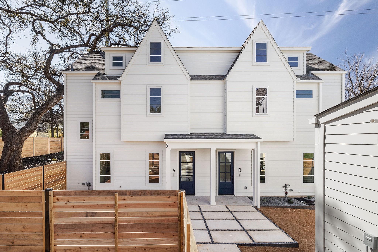
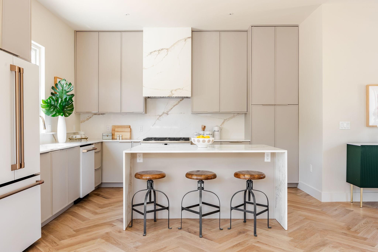
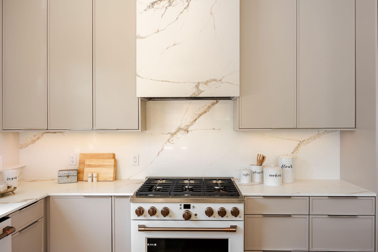
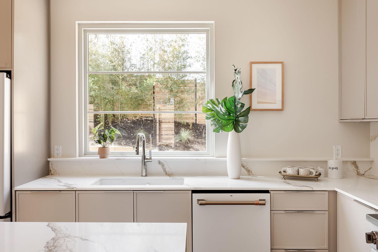
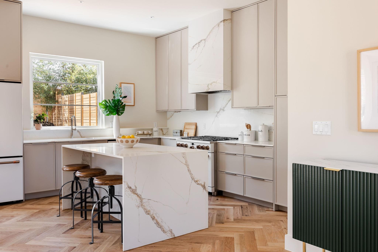
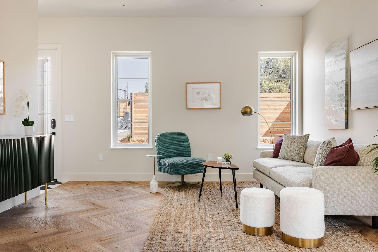
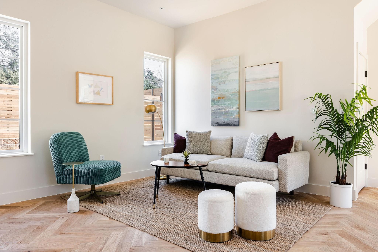
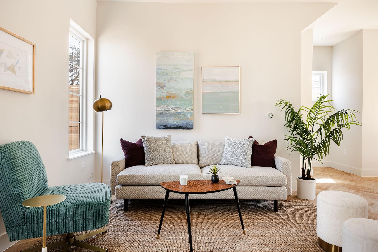
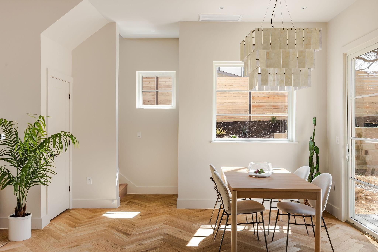
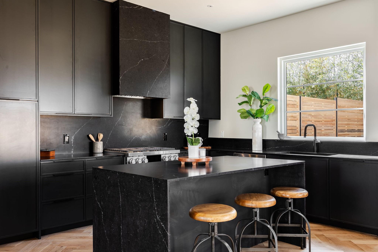
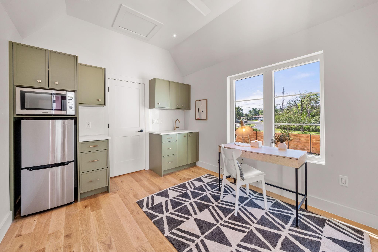
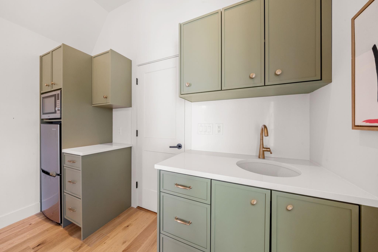
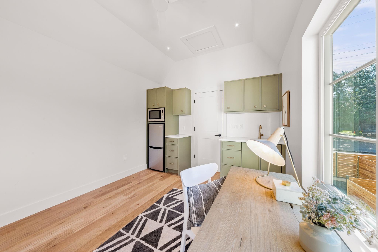
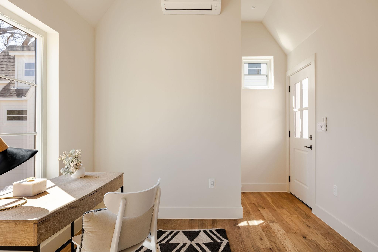
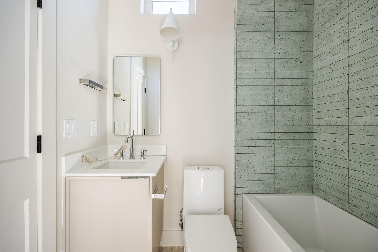
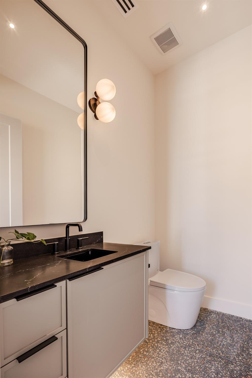
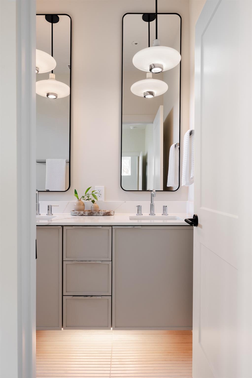
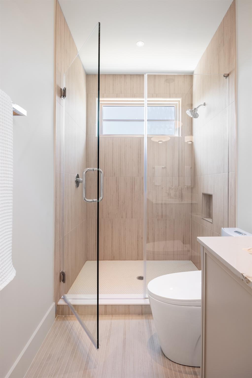
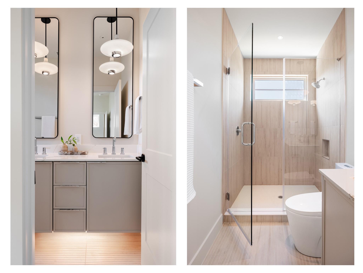
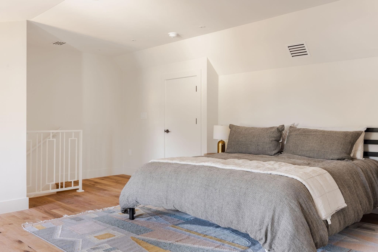
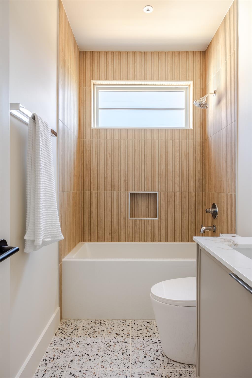
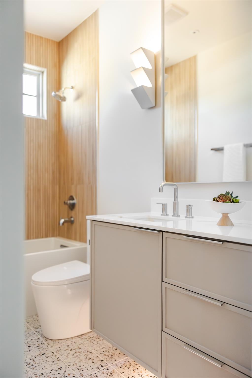
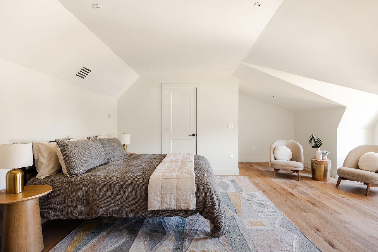
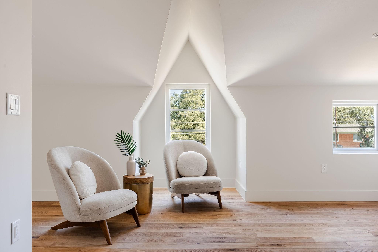
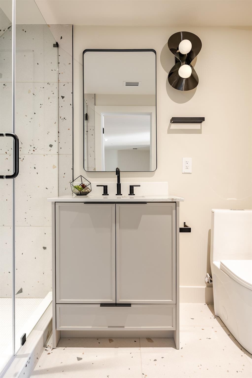
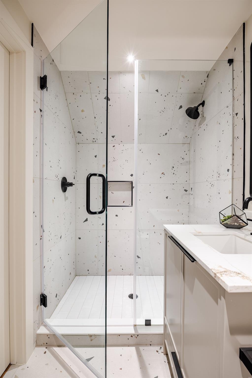
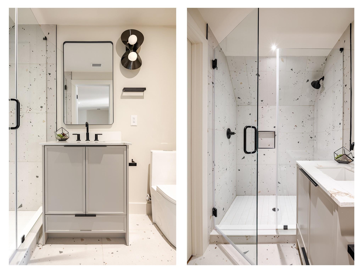
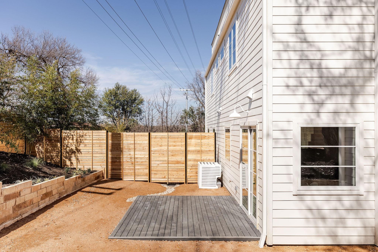
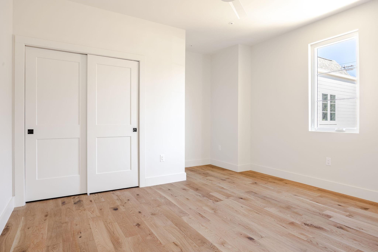
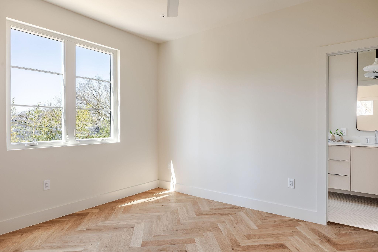
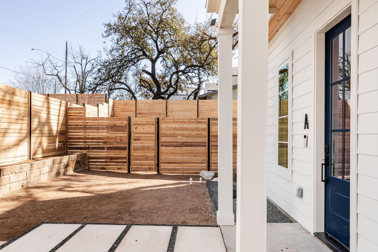
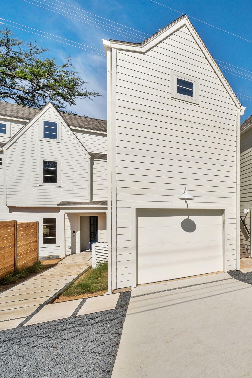
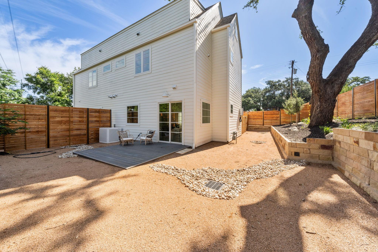
New construction duplex with 3 bedrooms, 3.5 bathrooms PLUS detached garage studio space with full additional bathroom and kitchenette. Second set of washer/dryer hookups in garages. Each duplex will get a garage+studio building. Entire lot is fenced, with motorized joint access gate. Extremely high end finishes include 36" Cafe gas range, quartz clad range exhaust, herringbone oak flooring on main level and primary bedroom, 2" dimmable recessed lighting (that creates the softest and most welcoming evening glow! Perfect for evening relaxation!!), epoxy garage floor coating, THREE zones of AC in the main structure plus a mini-split for the garage studio space, Spray Foam insulation for all exterior walls, Andersen 100-series full-divided-lite casement windows, hidden microwave in pantry, custom designed cabinets with under-cabinet lighting in kitchen and bathrooms, unique and high end tile in bathrooms, Trex-style low maintenence exterior decking, photocell nightlights in bathrooms and hallways, matte black door hardware throughout, Google Nest Doorbell and Thermostats throughout, Cafe appliance package. The HOA will *NOT* restrict STR.
Property Details
| Status | Active |
| MLS # | ACT190275810 |
| Taxes | $6,517 (2023) / year |
| HOA Fees | $100 / Monthly |
| Type | Residential |
| Year Built | 2024 |
| Lot Size | 0.25 AC / 10,824 SF |
| County | Travis |
| Subdivision | Grant Park |
| Garage Spaces | 1 |
Property Information
Interior
Exterior
Appliances
Community
Parking
Utilities & Construction
Directions: Just south of MLK on Overhill Drive. Just west of Springdale on Overhill Drive.
Location
Property History
| Date | Event | Price |
|---|---|---|
| Feb 15, 2026 | Listed (Active) · MLS# ACT190275810 | $734,900 |
| — | Original List Price | $798,500 |
Full transaction history may not be available. Data sourced from ACTRIS MLS.
Public Records
| Beds | 4 |
| Lot Size | 10,824 Sq. Ft. |
| Style | Residential |
| County | TRAVIS |
| MLS # | ACT190275810 |
Schools
Please verify enrollment eligibility directly with schools.
By submitting, you agree to be contacted by Col Realty.
Payment Estimate
For illustrative purposes only. Contact a lender for accurate figures.
 Continue
with Google
Continue
with Google